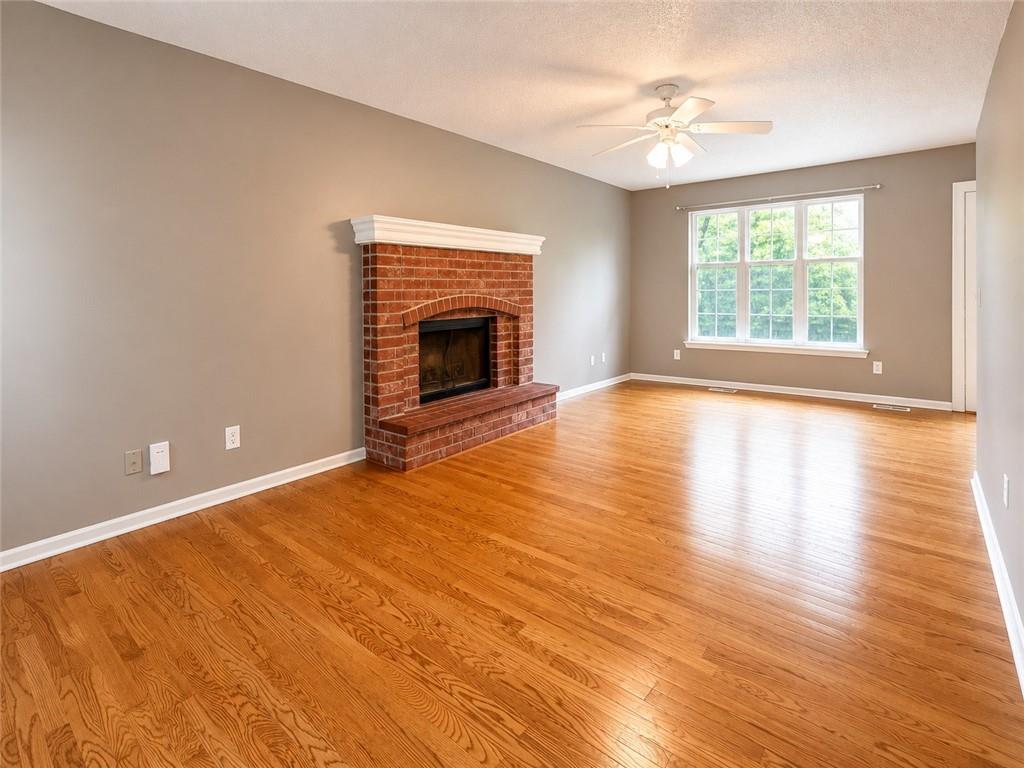
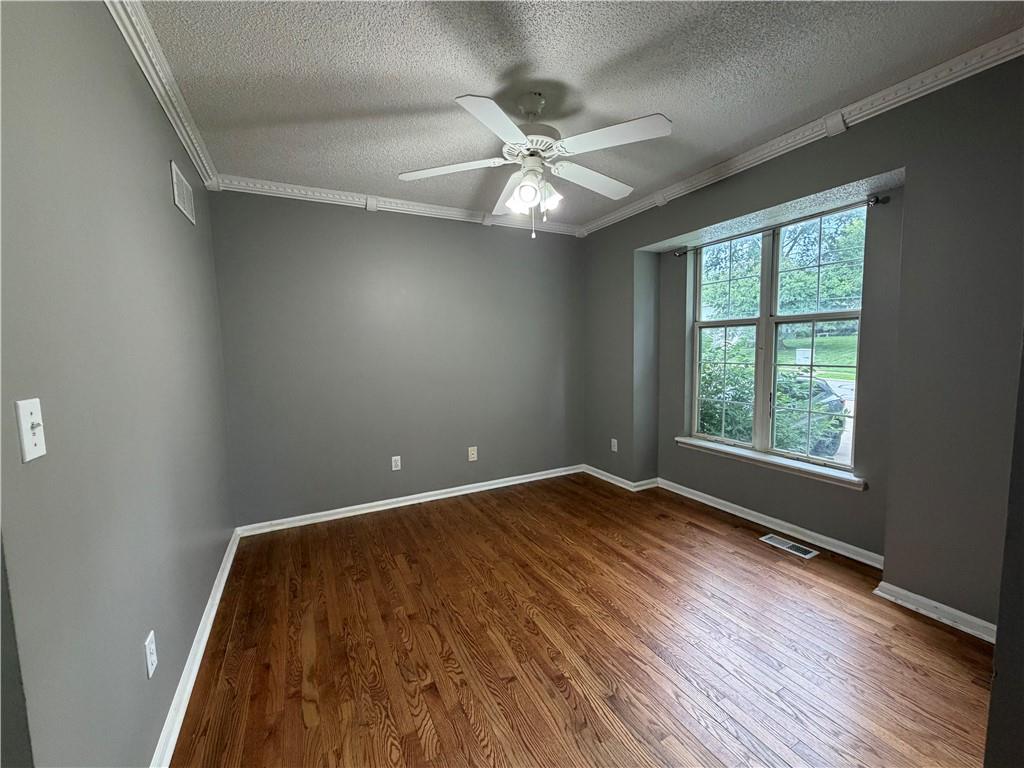
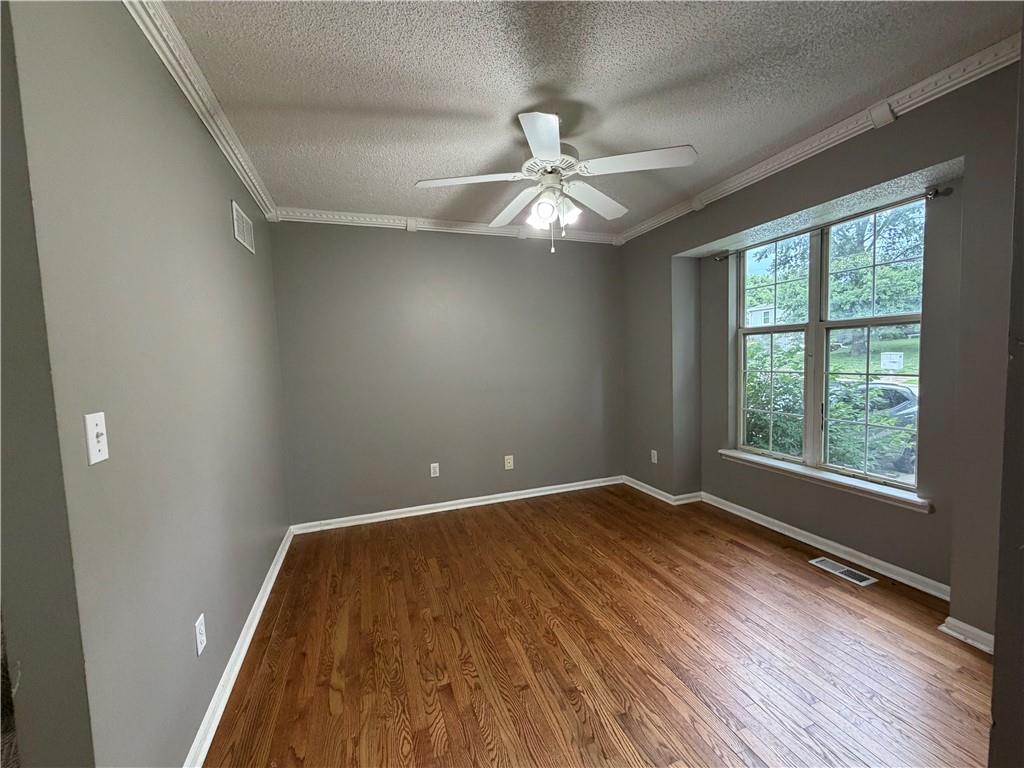
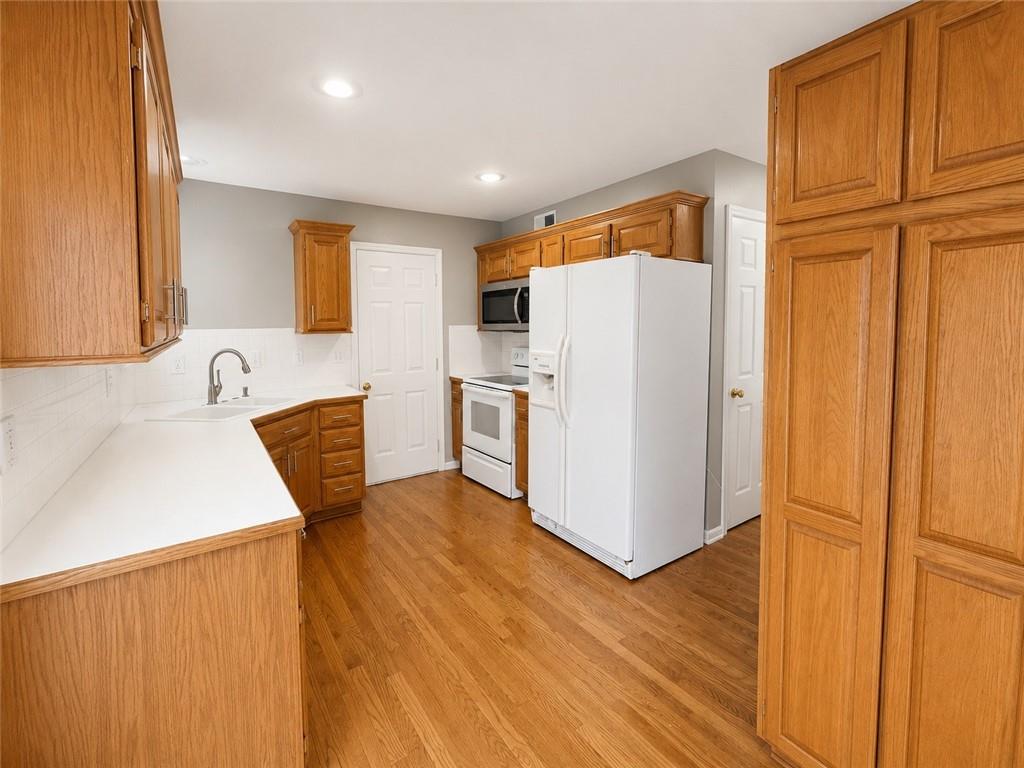
More Space, More Possibilities! This spacious 4-bedroom, 2 full bath, 2 half bath two-story offers a flexible floor plan with plenty of room to spread out. The main level features a generous living room with a beautiful brick fireplace & abundant natural light, an eat-in kitchen, & a separate formal dining room. Upstairs, you’ll find four well-sized bedrooms, including a primary suite with private bath, plus the convenience of bedroom-level laundry. The finished walk-out basement adds valuable living space & offers plenty of possibilities for a family room, recreation area, home office, workout space, or combination of uses. Step outside to a fenced backyard surrounded by mature trees providing privacy and shade. A 2-car garage & ample storage add to the home’s functionality. Buyers looking to personalize a home will appreciate the opportunity to make cosmetic updates over time while enjoying the space & features already in place.
Listing Snapshot
Inside Area (SqFt)
1,940 sqft
Recent Activity
| 2 weeks ago | | Listing updated with changes from the MLS® |
| 2 weeks ago | | Price changed to $339,900 |
| 3 months ago | | Listing first seen on site |
General Features
Parking
AttachedGarage Faces Front
Property Sub Type
Single Family Residence
Interior Features
Appliances
DishwasherDisposalRefrigeratorElectric Range
Basement
FinishedWalk-Out Access
Cooling
Attic FanElectric
Fireplace Features
Living Room
Interior
Walk-In Closet(s)Eat-in KitchenPantry
Bedroom 2
Dimensions - 9x9Level - SecondFeatures - Ceiling Fan(s), Walk-In Closet(s)
Bedroom 3
Dimensions - 14x12Level - SecondFeatures - Ceiling Fan(s), Walk-In Closet(s)
Bedroom 4
Dimensions - 11x11Level - SecondFeatures - Ceiling Fan(s)
Dining Room
Dimensions - 10x10Level - FirstFeatures - Ceiling Fan(s)
Family Room
Dimensions - 21x16Level - BasementFeatures - Laminate Counters, Wet Bar
Kitchen
Dimensions - 13x9Level - First
Living Room
Dimensions - 11x22Level - FirstArea Units - Square Feet
Primary Bedroom
Dimensions - 11x15Level - SecondFeatures - Ceiling Fan(s), Walk-In Closet(s)
Exterior Features
Construction Details
Board & Batten Siding
Community Features
MLS Area
310 - N=Wy Co Ln;S=75th;E=State Ln;W=Switzer
School District
Shawnee Mission
Financing Terms Available
CashConventional
Schools
School DistrictShawnee Mission
Listing courtesy of Premium Realty Group LLC amy@amysold.com

The information displayed on this page is confidential, proprietary, and copyrighted information of Heartland Multiple Listing Service, Inc. (“Heartland MLS”). Copyright 2026, Heartland Multiple Listing Service, Inc. Heartland MLS and Premium Realty Group LLC do not make any warranty or representation concerning the timeliness or accuracy of the information displayed herein. In consideration of the receipt of the information on this page, the recipient agrees to use the information solely for the private noncommercial purpose of identifying a property in which the recipient has a good faith interest in acquiring.
Terms of Use
Last checked 2026-09-20 03:46 AM CDT
Source: Walkscore