Motivated seller! Seller is willing to assist buyer with closing cost or interest rate buy down.
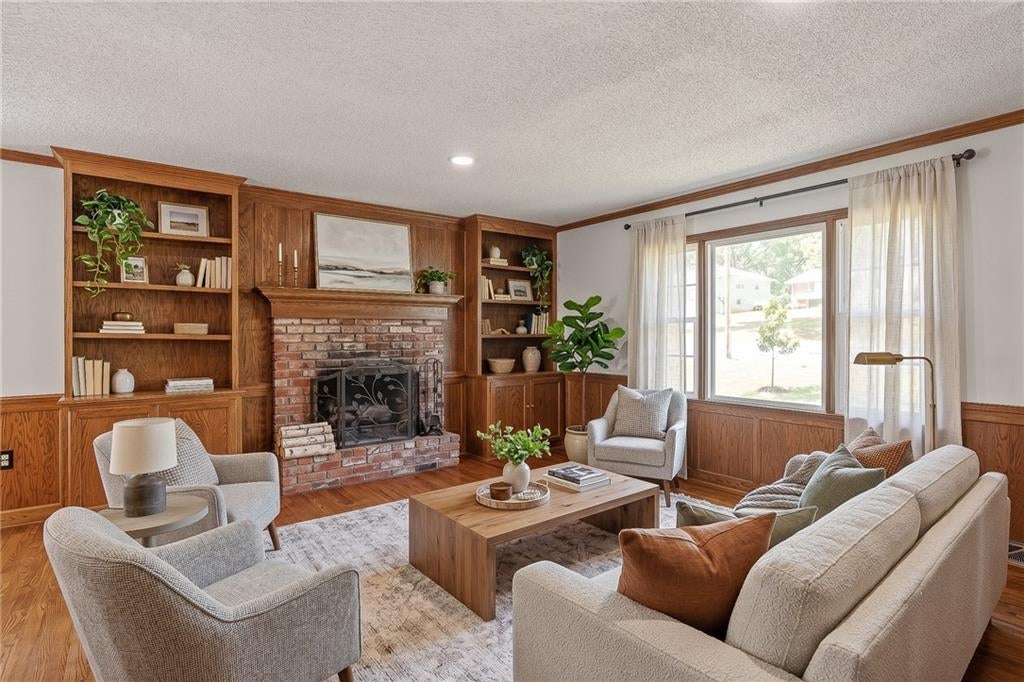
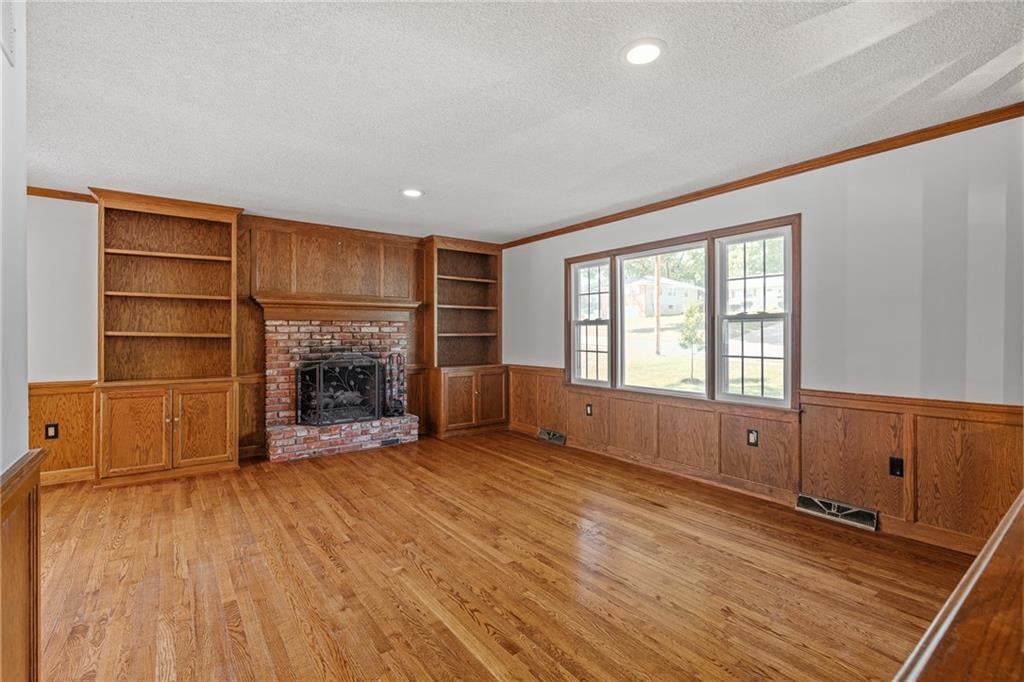
This solid 3BR/2.5BA raised ranch features hardwood floors, oak built-ins,
wainscoting, new stainless appliances, and 2 brick gas fireplaces. The high-ticket items
are covered, including an architectural shingle roof, insulated vinyl siding, upgraded electrical panel, and HVAC, all new within the last 2–6 years, providing maintenance-free peace of mind for years to come! Work from home? Check out the sunlit 200 SF separate-entrance bonus room with large windows behind the 2-car garage, stepping out the door a 200+ SF wood platform deck with a storage shed is just a few steps away.
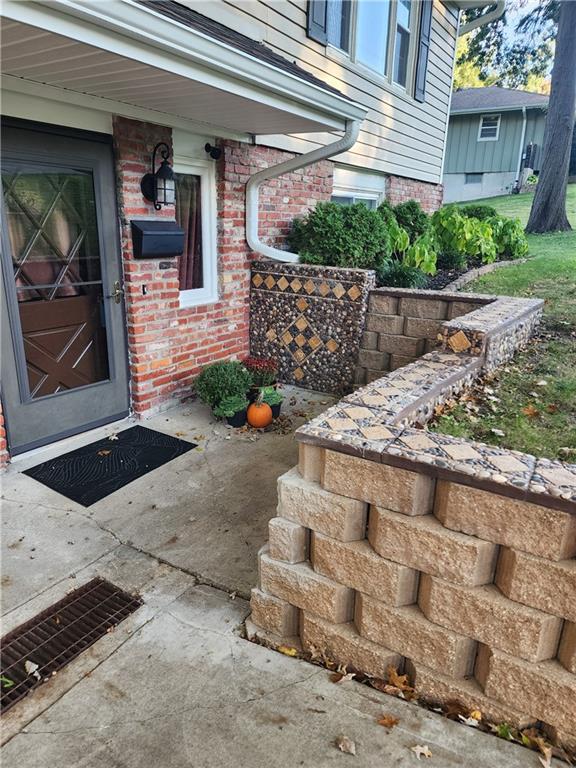
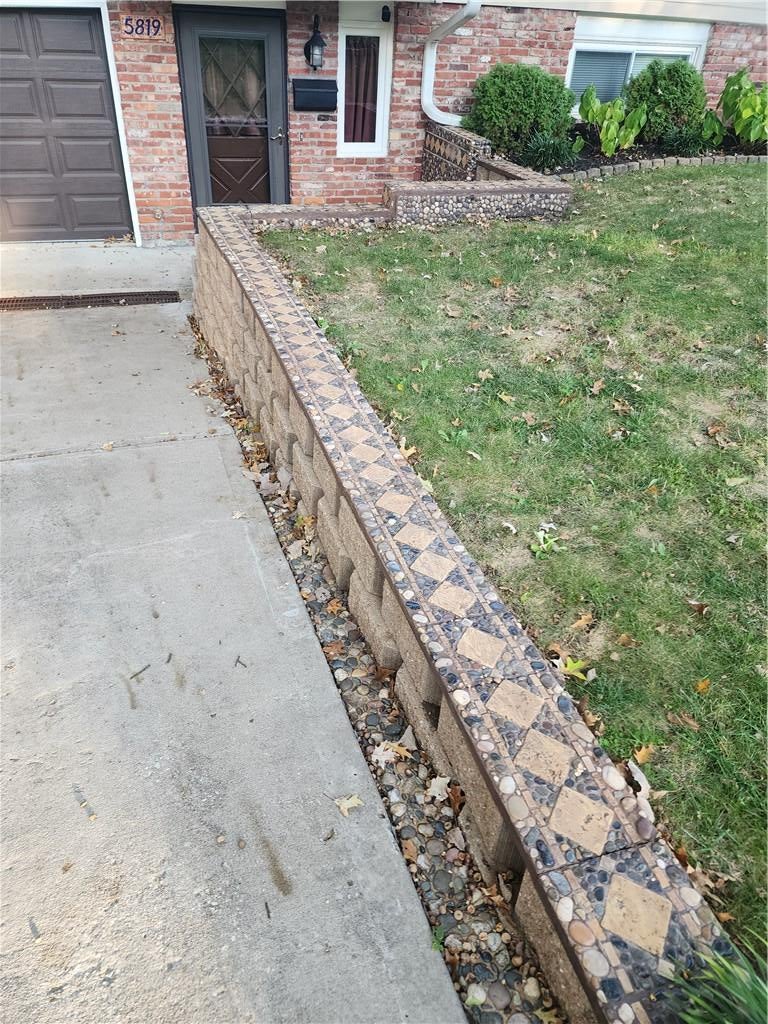
Situated on a gorgeous half-acre lot with mature trees, this home features a brick
veneer lower level and a stunning custom-inlaid river rock/mosaic stone pathway
crafted by the previous owner, a professional artist. A 6 ft. wood privacy fence includes a
6 ft. wide double gate next to the garage—perfect for secure, hidden storage for an RV,
trailer, or boat off the driveway.
And don’t miss the covered screened deck, custom playhouse, and 7’-tall enclosed under-deck storage bay. Minutes to the interstate, elementary school, indoor
community pool, vibrant shopping and more, this home is a true gem
waiting for its next family.
Listing Snapshot
Inside Area (SqFt)
1,794 sqft
Recent Activity
| 6 days ago | | Listing updated with changes from the MLS |
| 6 days ago | | Price changed to $387,500 |
| a month ago | | Status changed to Active |
| 3 months ago | | Listing first seen on site |
General Features
Parking
AttachedGarage Door OpenerGarage Faces FrontBasement
Property Sub Type
Single Family Residence
Security
Smoke Detector(s)
Interior Features
Appliances
Electric OvenDishwasherDisposalDryerMicrowaveRefrigeratorFree-Standing Electric OvenWasher
Cooling
ElectricCeiling Fan(s)
Fireplace Features
ElectricFamily RoomLiving RoomRecreation Room
Laundry Features
Lower Level
Window Features
Window Coverings
Bedroom 2
Level - MainFeatures - Ceiling Fan(s)
Bedroom 3
Level - MainFeatures - Ceiling Fan(s)
Family Rm- 2nd
Level - Basement
Family Room
Level - MainArea Units - Square Feet
Kitchen
Level - MainArea Units - Square FeetFeatures - Laminate Counters
Primary Bathroom
Level - Main
Primary Bedroom
Level - Main
Exterior Features
Construction Details
Brick VeneerVinyl Siding
Other Structures
OutbuildingShed(s)
Windows/Doors
Window Coverings
Community Features
MLS Area
310 - N=Wy Co Ln;S=75th;E=State Ln;W=Switzer
School District
Shawnee Mission
Financing Terms Available
CashConventionalFHAVA Loan
Schools
School DistrictShawnee Mission
Listing courtesy of Weichert, Realtors Welch & Co. rodney@weicherthomeskc.com

The information displayed on this page is confidential, proprietary, and copyrighted information of Heartland Multiple Listing Service, Inc. (“Heartland MLS”). Copyright 2026, Heartland Multiple Listing Service, Inc. Heartland MLS and Weichert, Realtors Welch & Co. do not make any warranty or representation concerning the timeliness or accuracy of the information displayed herein. In consideration of the receipt of the information on this page, the recipient agrees to use the information solely for the private noncommercial purpose of identifying a property in which the recipient has a good faith interest in acquiring.
Terms of Use
Last checked 2026-10-22 06:26 PM CDT
Source: Walkscore