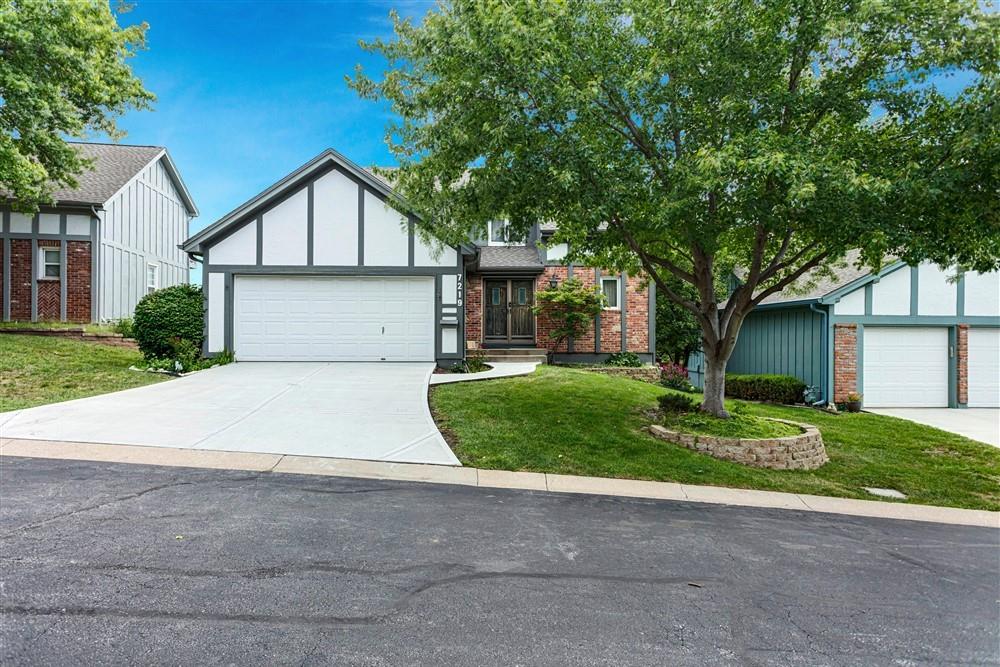
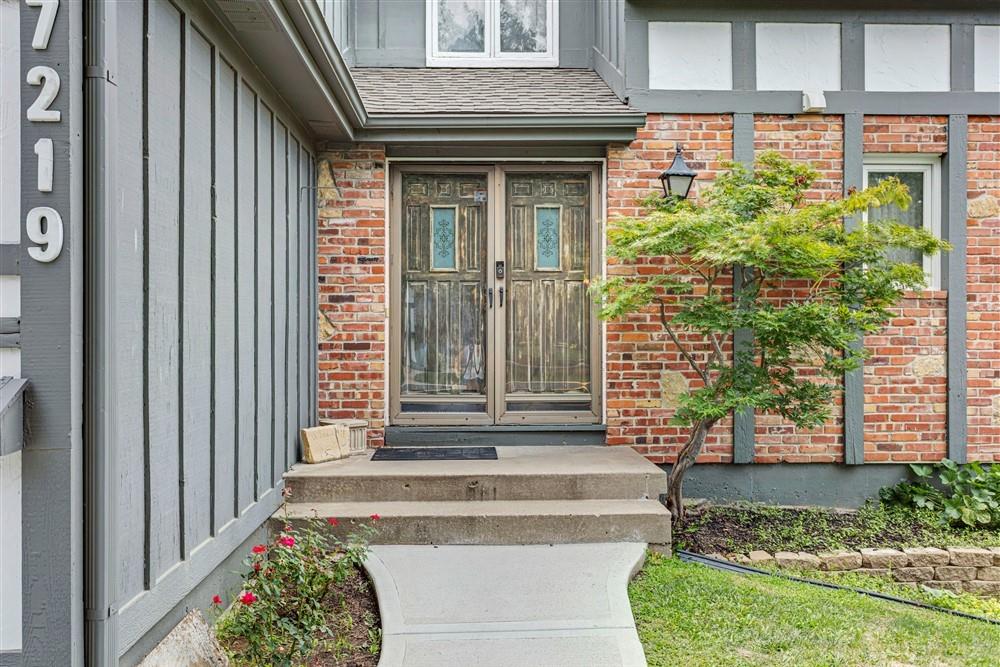
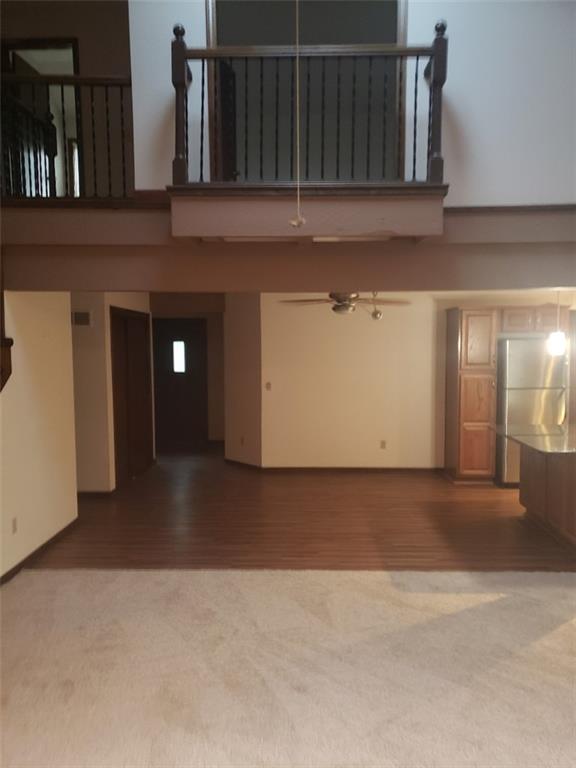
Welcome to the coveted Edelweiss maintenance-provided community! This home offers an open-concept floor plan with several recent updates, including a remodeled kitchen featuring soft-close doors and drawers, granite countertops, island, and sink. Additional updates include a new roof and concrete driveway, both completed in 2025, plus a newly stained deck. New Carpet in Great Room, Aug. 2026! With a functional layout and desirable improvements already in place, this home offers an excellent opportunity to add your own cosmetic touches and make it your own.
The affordable HOA provides exceptional amenities and services, including exterior painting every 7 years, weekly lawn mowing and trash service, shrub trimming twice yearly, clubhouse, pool, walking trails, and regularly scheduled community events. Conveniently located near interstates, shopping, dining, entertainment, and medical facilities. Enjoy low-maintenance living, great amenities, and a location that makes everyday life easy!
Listing Snapshot
Inside Area (SqFt)
1,551 sqft
HOA/Condo/Coop Fees
$200 monthly
Recent Activity
| 3 weeks ago | | Listing updated with changes from the MLS® |
| 4 weeks ago | | Status changed to Active |
| a month ago | | Listing first seen on site |
General Features
Parking
AttachedGarage Faces Front
Property Sub Type
Single Family Residence
Security
Smoke Detector(s)
Interior Features
Appliances
DishwasherDisposalGas Range
Basement
FullWalk-Out Access
Cooling
ElectricCeiling Fan(s)
Fireplace Features
Living Room
Interior
Vaulted Ceiling(s)Walk-In Closet(s)Ceiling Fan(s)Breakfast Bar
Laundry Features
In Basement
Window Features
Skylight(s)Storm Window(s)
Bathroom 2
Level - SecondFeatures - Double Vanity
Bedroom 2
Dimensions - 15x12Level - Second
Bedroom 3
Dimensions - 14x14Level - Second
Dining Room
Dimensions - 14x11Level - FirstFeatures - Ceiling Fan(s)
Kitchen
Dimensions - 9x9Level - First
Living Room
Dimensions - 17x15Level - FirstFeatures - Ceiling Fan(s)
Primary Bathroom
Level - First
Primary Bedroom
Dimensions - 15x12Level - FirstFeatures - Ceiling Fan(s), Walk-In Closet(s)
Sitting Room
Dimensions - 13x14Level - SecondArea - 182Area Units - Square Feet
Exterior Features
Construction Details
Board & Batten Siding
Patio And Porch
DeckPatio
Windows/Doors
Skylight(s)Storm Window(s)
Community Features
Association Amenities
ClubhousePoolTrail(s)
Financing Terms Available
CashConventional
HOA Fee Frequency
Monthly
MLS Area
310 - N=Wy Co Ln;S=75th;E=State Ln;W=Switzer
School District
Shawnee Mission
Schools
School DistrictShawnee Mission
Listing courtesy of ReeceNichols - Overland Park jimdewitt@reecenichols.com

The information displayed on this page is confidential, proprietary, and copyrighted information of Heartland Multiple Listing Service, Inc. (“Heartland MLS”). Copyright 2026, Heartland Multiple Listing Service, Inc. Heartland MLS and ReeceNichols - Overland Park do not make any warranty or representation concerning the timeliness or accuracy of the information displayed herein. In consideration of the receipt of the information on this page, the recipient agrees to use the information solely for the private noncommercial purpose of identifying a property in which the recipient has a good faith interest in acquiring.
Terms of Use
Last checked 2026-09-07 05:38 AM CDT
Source: Walkscore