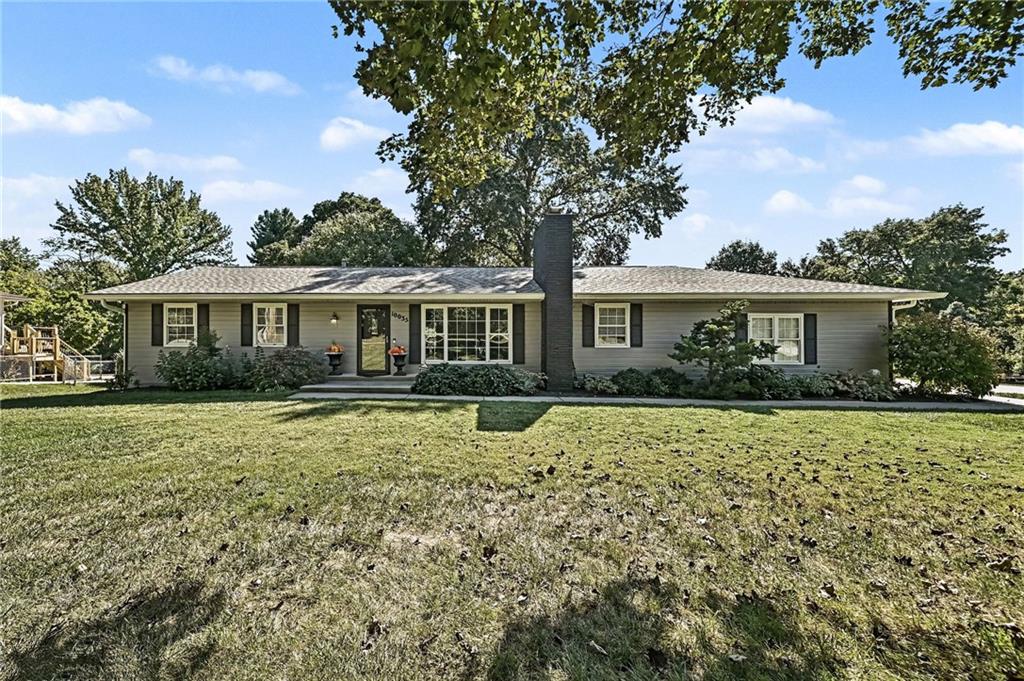
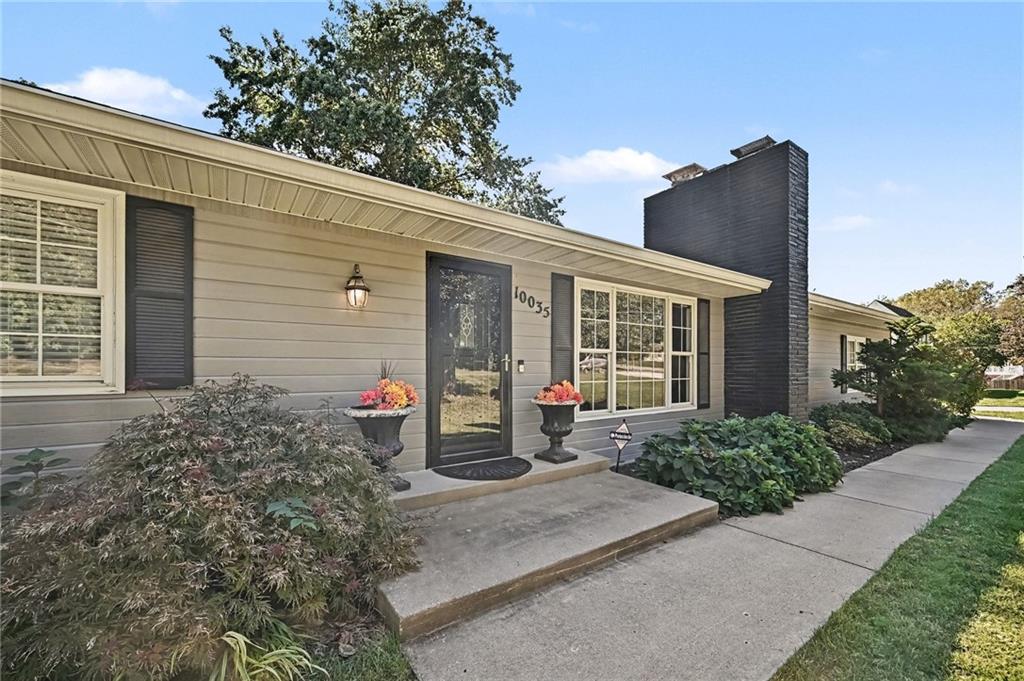
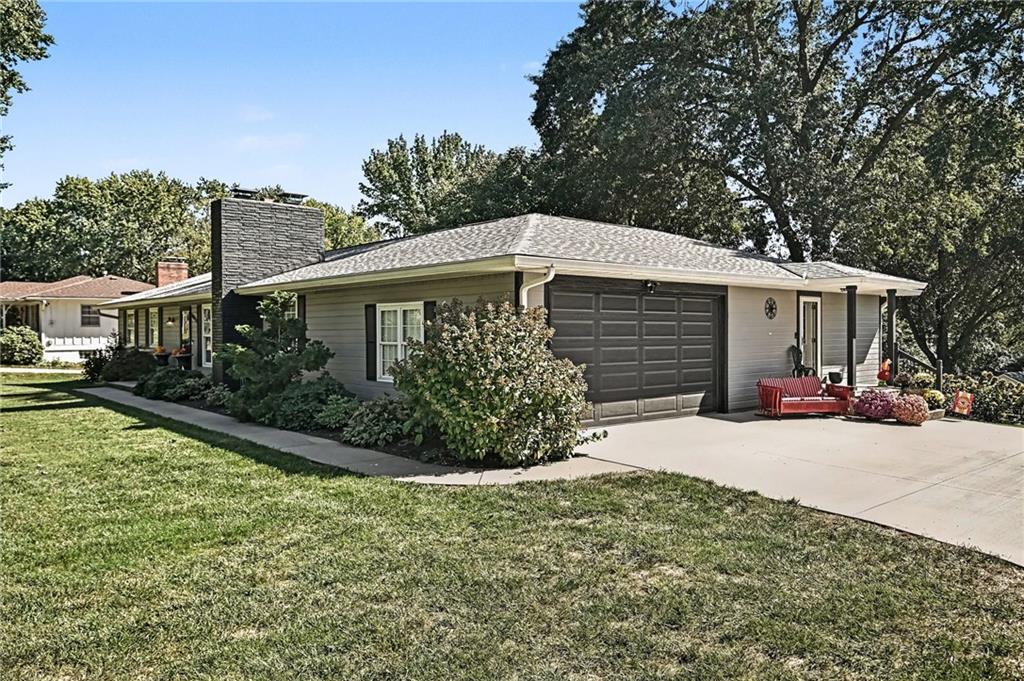
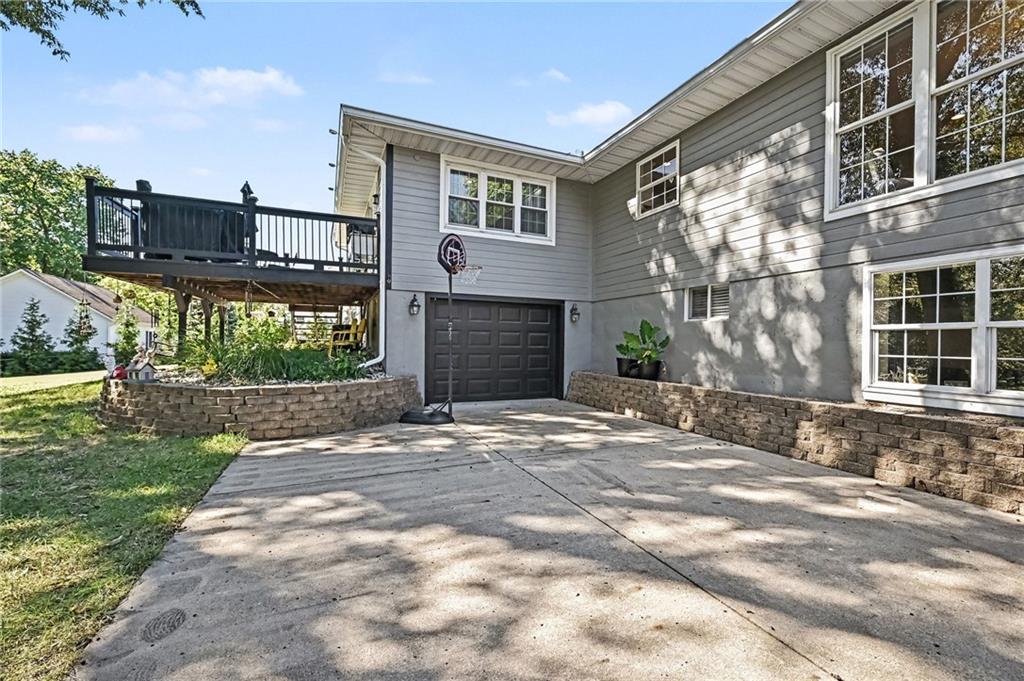
Welcome to 10035 W 55th Street, where spacious living, thoughtful renovations & outstanding outdoor amenities come together on 1.42 acres! This 3-bedroom home features 3,313 square feet, a finished basement with a fourth bedroom & full bathroom, an inviting swimming pool, and a detached garage with electricity. Built in 1959 and extensively renovated over the past 10 years, this property offers updated interiors & versatile living spaces throughout. The beautifully updated kitchen features granite countertops, a large butler's pantry providing excellent storage, and convenient access to a welcoming hearth room & large family room just off the kitchen. This comfortable gathering space offers additional flexibility for everyday living and entertaining. Updated flooring & interior paint enhance the home's inviting atmosphere, while abundant storage throughout adds everyday functionality. The fully finished basement expands your living options with an additional bedroom & full bathroom, perfect for guests, recreation, hobbies, or a private retreat. Outside, the impressive 1.42-acre lot offers incredible possibilities for enjoying the outdoors. Spend warm afternoons relaxing by the swimming pool, hosting gatherings, or taking advantage of the generous outdoor entertaining space. A separate garage equipped with electricity, water nearby, provides room for projects, equipment, hobbies, additional storage or a future tiki bar covered by the Sunsetter Awning. Conveniently located near Trader Joe's, IKEA, local parks, and major highways, this Merriam property offers access to shops, restaurants & entertainment. With its inviting spacious layout, abundant storage, finished lower level, private outdoor oasis and workshop potential, this property offers an exceptional opportunity to enjoy space and versatility both inside and out with a location you just can't beat.
Listing Snapshot
Inside Area (SqFt)
3,313 sqft
Recent Activity
| 7 hours ago | | Listing updated with changes from the MLS® |
| 11 hours ago | | Listing first seen on site |
General Features
Parking
BasementGarage Door OpenerGarage Faces Side
Property Sub Type
Single Family Residence
Interior Features
Appliances
OvenCooktopDishwasherDisposalMicrowaveRefrigerator
Basement
ConcreteFullWalk-Out Access
Cooling
ElectricCeiling Fan(s)
Fireplace Features
Living RoomMasonry
Interior
Walk-In Closet(s)Ceiling Fan(s)Kitchen IslandPantry
Laundry Features
Laundry RoomMain Level
Window Features
Window Coverings
Bedroom 2
Dimensions - 11x10Level - FirstArea - 110Area Units - Square Feet
Bedroom 3
Dimensions - 10x10Level - FirstArea - 100Area Units - Square Feet
Dining Room
Dimensions - 22x12Level - FirstArea - 264Area Units - Square Feet
Family Rm- 2nd
Dimensions - 12x9Level - FirstArea - 108Area Units - Square Feet
Family Room
Dimensions - 22x18Level - FirstArea - 396Area Units - Square Feet
Kitchen
Dimensions - 25x15Level - FirstArea - 375Area Units - Square FeetFeatures - Granite Counters
Primary Bedroom
Dimensions - 15x11Level - FirstArea - 165Area Units - Square FeetFeatures - Walk-In Closet(s)
Exterior Features
Construction Details
FrameShingle Siding
Other Structures
Outbuilding
Patio And Porch
DeckPatio
Windows/Doors
Window Coverings
Community Features
MLS Area
310 - N=Wy Co Ln;S=75th;E=State Ln;W=Switzer
School District
Shawnee Mission
Financing Terms Available
CashConventionalFHAVA Loan
Schools
School DistrictShawnee Mission
Elementary SchoolMerriam Park
Middle SchoolHocker Grove
Listing courtesy of EXP Realty LLC admin@kcheartlandhomes.com

The information displayed on this page is confidential, proprietary, and copyrighted information of Heartland Multiple Listing Service, Inc. (“Heartland MLS”). Copyright 2026, Heartland Multiple Listing Service, Inc. Heartland MLS and EXP Realty LLC do not make any warranty or representation concerning the timeliness or accuracy of the information displayed herein. In consideration of the receipt of the information on this page, the recipient agrees to use the information solely for the private noncommercial purpose of identifying a property in which the recipient has a good faith interest in acquiring.
Terms of Use
Last checked 2026-10-09 05:12 PM CDT
Source: Walkscore