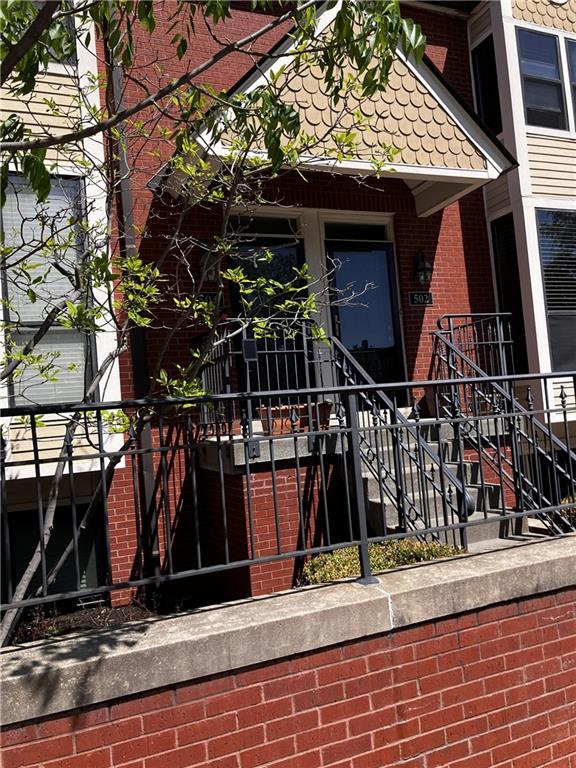
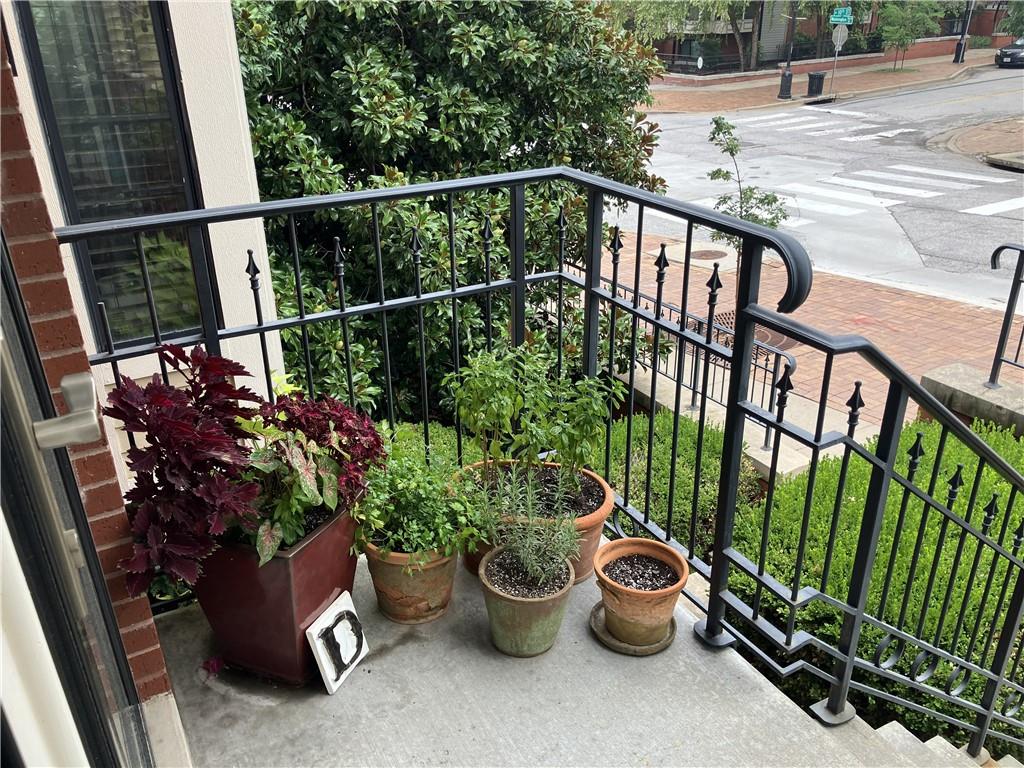
Stately brick exteriors combine with classic bay windows to create a timeless architectural first impression for this two-story residential condo. This property features a private entrance, a classic brick exterior, and a storm door at the entry. Concrete steps with black iron railings lead to a small entryway landing and balcony overlooking the neighborhood.
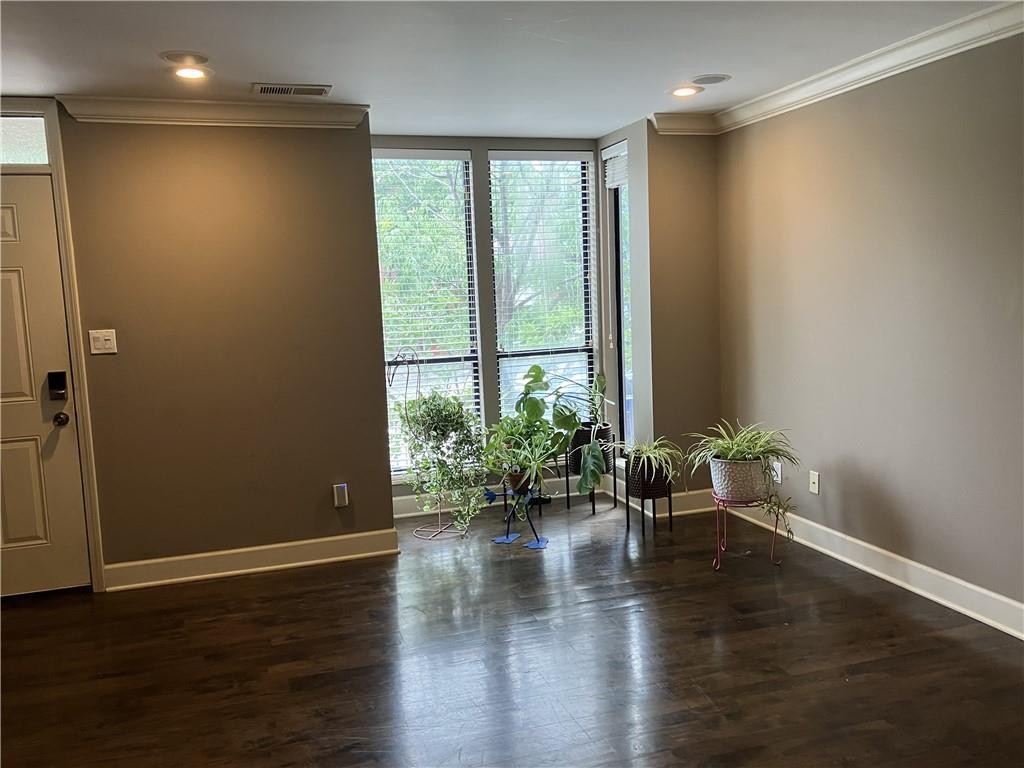
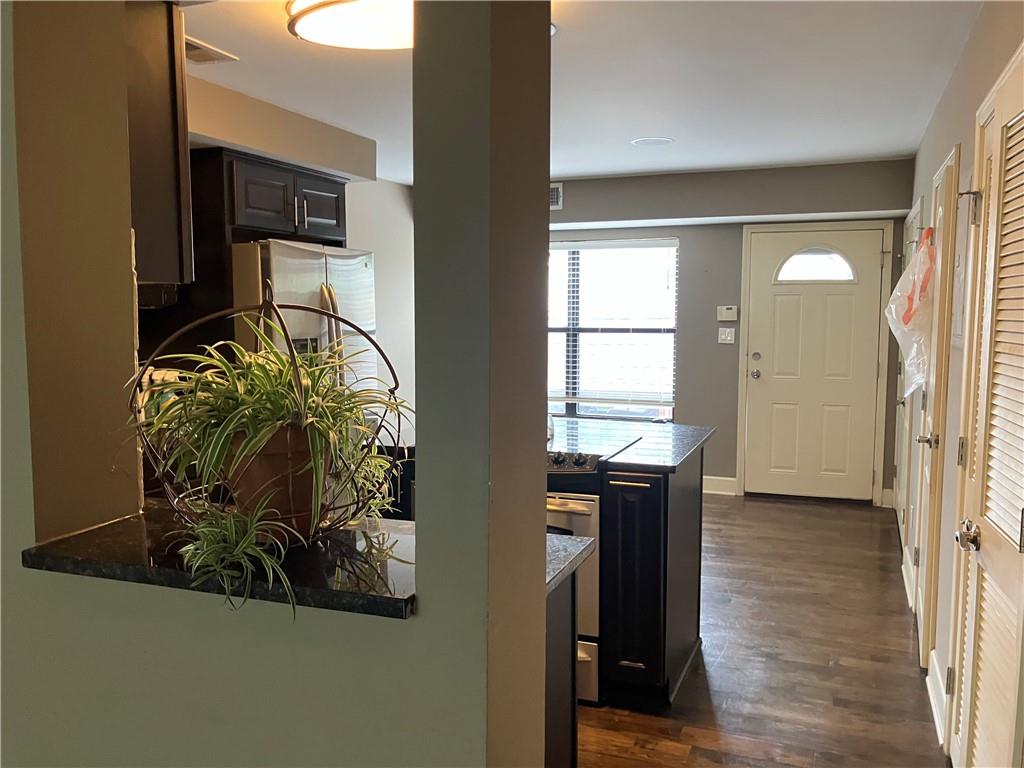
Inside, the residence offers a functional floorplan with two bedrooms, two full bathrooms, and one half bathroom. Rich hardwood floors and classic crown molding frame the living area. The kitchen area is equipped with a kitchen island, dark wood cabinetry, stone countertops, a refrigerator, a cooktop, an oven, an electric range, a microwave, and a dishwasher.
The second floor features carpeting throughout the quiet bedroom spaces, which are accented by ceiling fans, classic molding, and built-in features. The bathrooms include tile flooring, stone counters, and a shower.in one bathroom and tub in the 2nd floorplan.
This property includes a covered parking spot situated outside the back door of condo #31. Located in Kansas City, the home is being sold as-is.
Schedule a time to view this inviting condo and experience its features in person.
Listing Snapshot
Inside Area (SqFt)
1,100 sqft
HOA/Condo/Coop Fees
$390 monthly
Recent Activity
| an hour ago | | Listing updated with changes from the MLS |
| an hour ago | | Listing first seen on site |
General Features
Parking
CarportCoveredDetached
Property Sub Type
Condominium
Special Circumstances
Bankruptcy Property
Interior Features
Laundry Features
Laundry ClosetMain Level
Bathroom 1
Level - Second
Bathroom 2
Level - Second
Kitchen
Level - FirstFeatures - Built-in Features, Ceiling Fan(s), Granite Counters
Living Room
Level - First
Exterior Features
Construction Details
Brick
Windows/Doors
Storm Door(s)
Community Features
Association Fee Frequency
Monthly
MLS Area
202 - Kansas City Area (So. of River)
School District
Kansas City Mo
Financing Terms Available
CashConventional
Schools
School DistrictKansas City Mo
Listing courtesy of Platinum Realty LLC sandyamayer@msn.com

The information displayed on this page is confidential, proprietary, and copyrighted information of Heartland Multiple Listing Service, Inc. (“Heartland MLS”). Copyright 2026, Heartland Multiple Listing Service, Inc. Heartland MLS and Platinum Realty LLC do not make any warranty or representation concerning the timeliness or accuracy of the information displayed herein. In consideration of the receipt of the information on this page, the recipient agrees to use the information solely for the private noncommercial purpose of identifying a property in which the recipient has a good faith interest in acquiring.
Terms of Use
Last checked 2026-10-20 06:10 PM CDT
Source: Walkscore