
Save
Ask
Tour
Hide
Share
$935,000
New Listing

10782 S Houston Street
Olathe, KS 66061

Single Family Residence|Coming Soon
4
Beds
4
Total Baths
3
Full Baths
1
Partial Bath
3,265
SqFt
$286
/SqFt
2023
Built
Subdivision:
Cedar Creek - The Villas at Hidden Lake
County:
Johnson
Call Now: 913.544.6982
Is this the listing for you? We can help make it yours.
913.544.6982
10782 S Houston Street10782 S Houston Street10782 S Houston Street10782 S Houston Street
Save
Ask
Tour
Hide
Share

Mortgage Calculator

Monthly Payment (Est.)

Enter an interest rate to see your estimated monthly payment.
Calculator powered by Showcase IDX, a Constellation1 Company. Copyright ©2026 Information is deemed reliable but not guaranteed.

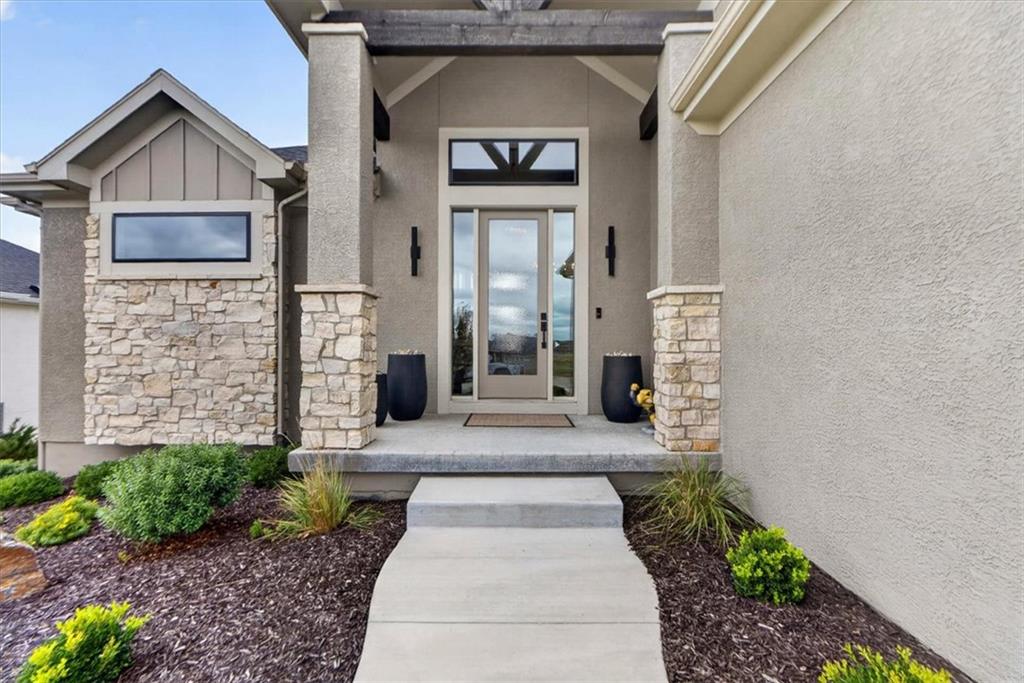
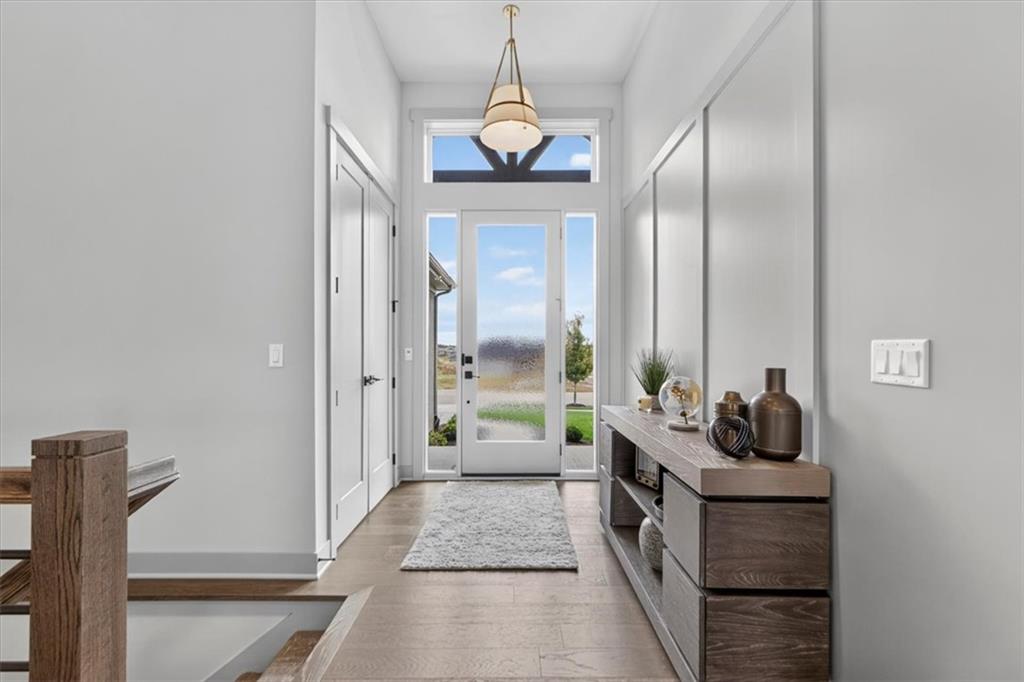
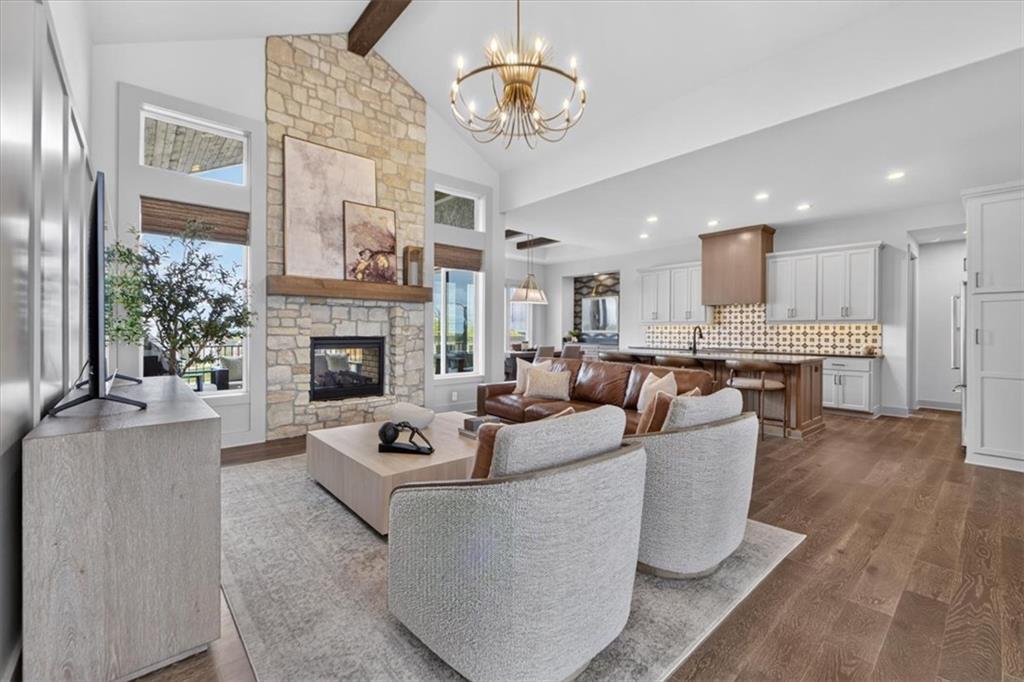
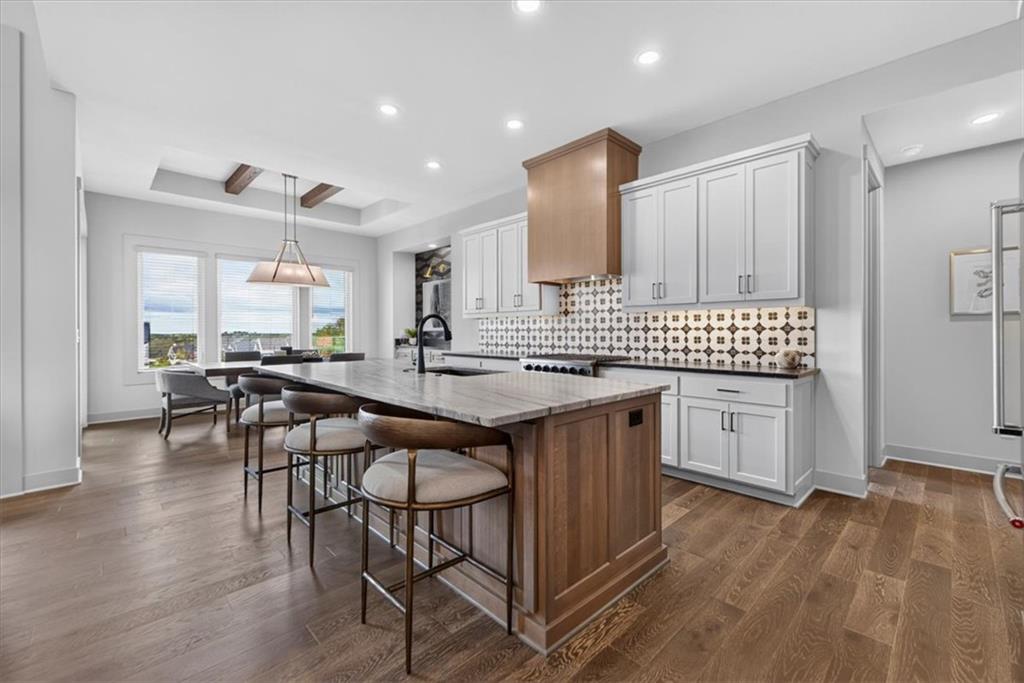
Some homes are simply beautiful—and others immediately feel like home. This warm and inviting reverse 1.5-story villa offers the best of both, with rich, cozy finishes, thoughtful details and truly turn-key living. Vaulted ceilings and walls of windows fill the main living area with natural light, while the open kitchen, dining and great room create an effortless space for everyday living and entertaining. Start your mornings with coffee or unwind in the evenings beside the fireplace on the covered outdoor living space. The private primary suite is a peaceful retreat with deck access, a spa-inspired bath and a spacious walk-in closet connected to the laundry room. The finished walkout lower level offers a large recreation room, wet bar, two additional bedrooms and a covered patio—perfect for guests or game days. Located in Cedar Creek’s maintenance-provided Villas at Hidden Lake, you can enjoy more time living and less time maintaining, with exceptional community amenities and the one-and-only Shadow Glen Golf Club just minutes away. Every detail has been covered—simply move in, settle down and feel at home.

Save
Ask
Tour
Hide
Share
Listing Snapshot
Price 
$935,000
Days On Site 
0 Days
Bedrooms 
4
Inside Area (SqFt) 
3,265 sqft
Total Baths 
4
Full Baths 
3
Partial Baths 
1
Lot Size 
0.19 Acres
Year Built 
2023
MLS Number 
2646992
Status 
Coming Soon
Property Tax 
$12,432
HOA/Condo/Coop Fees 
$255 monthly
Sq Ft Source 
N/A
Friends & Family
Recent Activity
5 hours agoListing updated with changes from the MLS
7 hours agoListing first seen on site
General Features
Acres 
0.19
Attached Garage 
Yes
Garage 
Yes
Garage Spaces 
3
Levels 
One and One Half
Number Of Stories 
1
Parking 
AttachedGarage Faces Front
Property Sub Type 
Single Family Residence
Sewer 
Public Sewer
SqFt Above 
1935
SqFt Below 
1330
Style 
Traditional
Water Source 
Public
Interior Features
Appliances 
OvenCooktopDishwasherDisposalHumidifierMicrowaveGas RangeStainless Steel Appliance(s)
Basement 
FinishedFullWalk-Out Access
Cooling 
ElectricCeiling Fan(s)
Fireplace 
Yes
Fireplace Features 
Great Room
Fireplaces 
1
Flooring 
CarpetTileWood
Heating 
Forced Air
Interior 
Vaulted Ceiling(s)Walk-In Closet(s)Ceiling Fan(s)Kitchen IslandPantryWet BarBreakfast Bar
Laundry Features 
Laundry RoomMain Level
Bathroom 2 
Level - Main
Bathroom 3 
Level - Lower
Bedroom 2 
Dimensions - 14x11Level - MainArea - 154Area Units - Square Feet
Bedroom 3 
Dimensions - 14x13Level - LowerArea - 182Area Units - Square Feet
Bedroom 4 
Dimensions - 15x12Level - LowerArea - 180Area Units - Square FeetFeatures - Walk-In Closet(s)
Breakfast Room 
Dimensions - 14x12Level - MainArea - 168Area Units - Square Feet
Great Room 
Dimensions - 20x15Level - MainArea - 300Area Units - Square Feet
Half Bath 
Level - Lower
Kitchen 
Level - MainFeatures - Kitchen Island, Pantry
Laundry 
Level - MainFeatures - Built-in Features
Primary Bathroom 
Level - MainFeatures - Double Vanity, Walk-In Closet(s)
Primary Bedroom 
Dimensions - 17x16Level - MainArea - 272Area Units - Square Feet
Recreation Room 
Dimensions - 29x19Level - LowerArea - 551Area Units - Square FeetFeatures - Wet Bar
Save
Ask
Tour
Hide
Share
Exterior Features
Construction Details 
StuccoFrame
Lot Features 
City Lot
Patio And Porch 
Covered
Roof 
Composition
Waterfront Features 
Lake Privileges
Community Features
Association Amenities 
ClubhouseParty RoomPoolTennis Court(s)Trail(s)
Association Fee 
$255.0
Association Fee Frequency 
Monthly
MLS Area 
330 - N=I-435;S=135th;E=Pflumm;W=Moonlight Rd
School District 
Olathe
Schools
School District
Olathe
Elementary School
Cedar Creek
Middle School
Mission Trail
High School
Olathe West
Listing courtesy of ReeceNichols - Country Club Plaza colleen@reecenichols.com


The information displayed on this page is confidential, proprietary, and copyrighted information of Heartland Multiple Listing Service, Inc. (“Heartland MLS”). Copyright 2026, Heartland Multiple Listing Service, Inc. Heartland MLS and ReeceNichols - Country Club Plaza do not make any warranty or representation concerning the timeliness or accuracy of the information displayed herein. In consideration of the receipt of the information on this page, the recipient agrees to use the information solely for the private noncommercial purpose of identifying a property in which the recipient has a good faith interest in acquiring.
Terms of Use
Last checked 2026-10-20 06:10 PM CDT

Neighborhood & Commute
Source: Walkscore
Save
Ask
Tour
Hide
Share