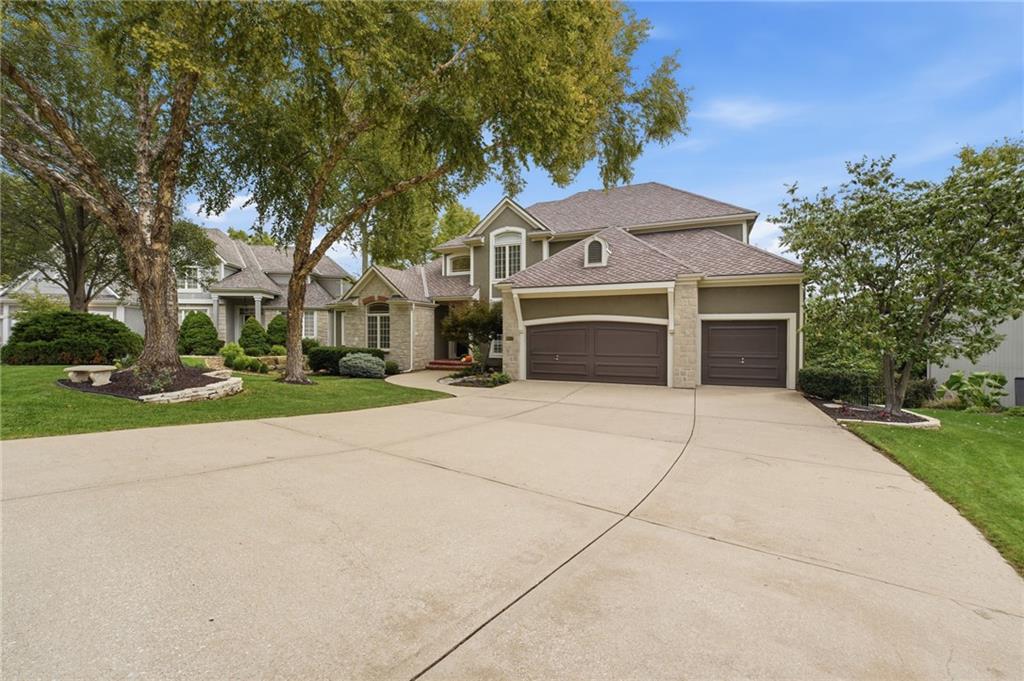
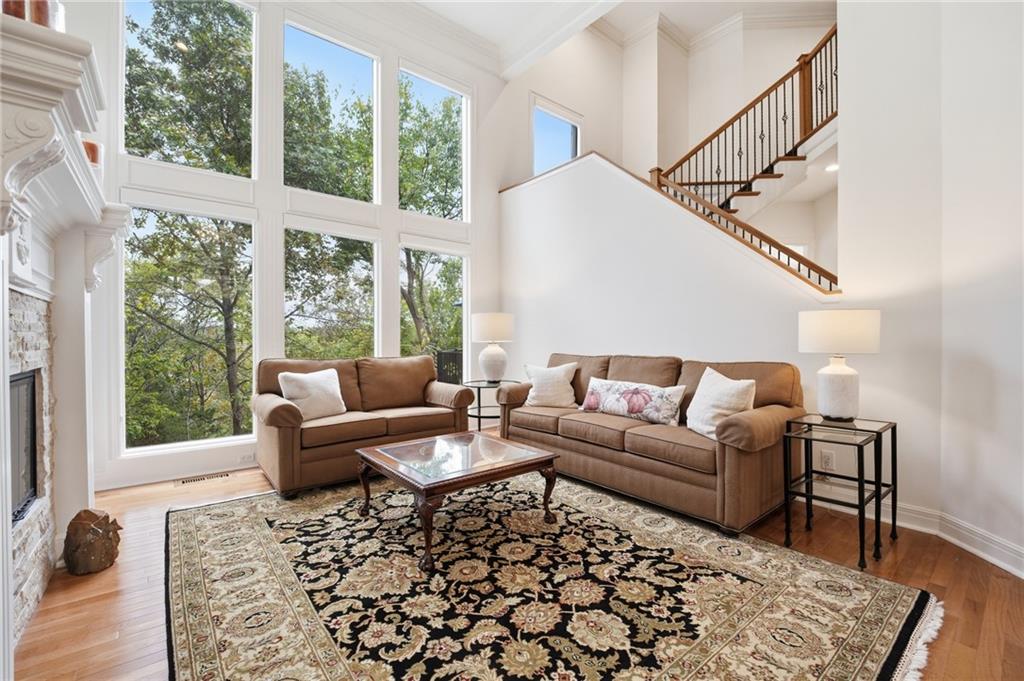
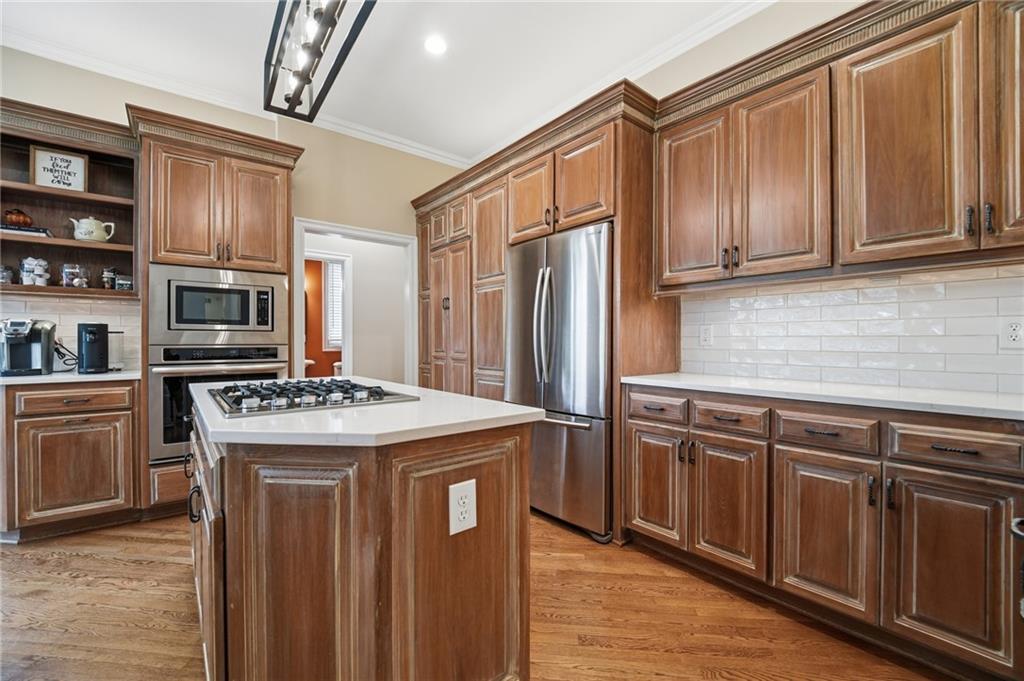
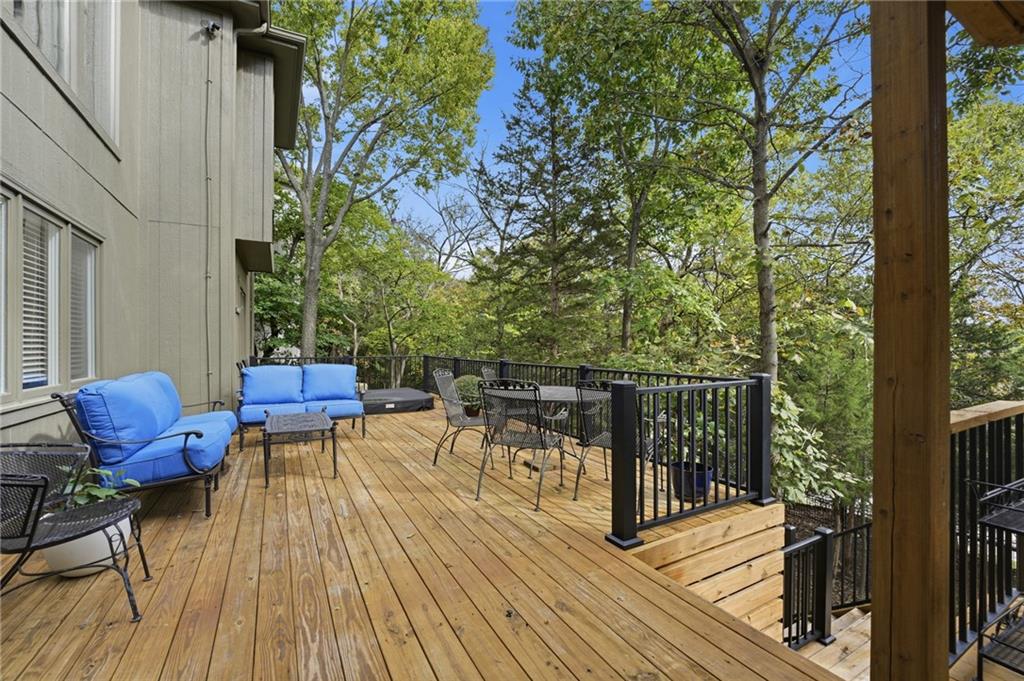
A PRIVATE, PICTURESQUE RETREAT IN CEDAR CREEK! Nestled on an exceptional treed walkout lot, this ½-story home with a newer roof offers the perfect combination of privacy, inviting living spaces, and incredible outdoor entertaining areas. Surrounded by lush landscaping and mature trees, the setting feels like your own private getaway! Step inside to a stunning formal living room featuring floor-to-ceiling windows that frame the gorgeous backyard views, a fireplace, and custom built-ins. The spacious kitchen is designed for everyday living and entertaining, with brand new quartz countertops and backsplash, abundant cabinetry, a center island, and walk-in pantry. Just beyond, the inviting hearth room features a stone fireplace...perfect for cozy mornings or relaxing evenings at home. The adjoining breakfast area offers yet another opportunity to enjoy the peaceful, wooded views. The main-level primary suite provides a comfortable retreat with two walk-in closets. Upstairs, you'll find three generously sized bedrooms, each with its own walk-in closet, two full baths, and a versatile loft with a built-in workspace. The impressive walkout lower level features a spacious family room features another stone fireplace and built-ins, while additional areas provide plenty of room for a pool table, gaming, and play space. A recently updated wet bar makes hosting effortless, and the fifth bedroom and additional bathroom offers flexibility for guests, a home gym, or whatever fits your lifestyle. The spectacular new two-level deck creates multiple spaces for dining, entertaining, and unwinding, complete with a hot tub and covered seating area. Below, the fenced backyard offers a peaceful firepit setting and mature trees. Upgraded landscaping and outdoor lighting in the front makes the entire location just as magical in the evening. Cedar Creek offers 3 pools, tennis/pickleball, 65 acre lake, trails, and clubhouse - it's like a resort. This is a home you'll love coming home to!
Listing Snapshot
Inside Area (SqFt)
4,576 sqft
Recent Activity
| 58 minutes ago | | Listing updated with changes from the MLS |
| 9 hours ago | | Listing first seen on site |
General Features
Parking
AttachedGarage Faces Front
Property Sub Type
Single Family Residence
Interior Features
Appliances
OvenCooktopDishwasherDisposalMicrowaveRefrigerator
Basement
FinishedWalk-Out Access
Fireplace Features
Family RoomLiving Room
Interior
Walk-In Closet(s)Kitchen IslandPantryWet BarBreakfast Bar
Laundry Features
Laundry Room
Window Features
Insulated WindowsWindow Coverings
Bathroom 1
Level - SecondFeatures - Walk-In Closet(s)
Bedroom 2
Level - SecondArea Units - Square Feet
Bedroom 3
Level - SecondFeatures - Walk-In Closet(s)
Bedroom 4
Level - SecondFeatures - Walk-In Closet(s)
Bedroom 5
Level - BasementFeatures - Walk-In Closet(s)
Dining Room
Level - First
Family Room
Level - BasementFeatures - Built-in Features, Ceiling Fan(s)
Hearth Room
Level - First
Kitchen
Level - FirstArea Units - Square FeetFeatures - Kitchen Island, Pantry
Living Room
Level - FirstArea Units - Square FeetFeatures - Built-in Features
Other Room
Level - Basement
Primary Bathroom
Level - FirstFeatures - Double Vanity, Walk-In Closet(s)
Primary Bedroom
Level - FirstFeatures - Ceiling Fan(s)
Exterior Features
Construction Details
StuccoFrame
Lot Features
City LotCul-De-SacMany Trees
Patio And Porch
CoveredDeckPatio
Windows/Doors
Insulated WindowsWindow Coverings
Community Features
Accessibility Features
Therapeutic Whirlpool
Association Amenities
ClubhouseParty RoomSaunaPoolTennis Court(s)Trail(s)
MLS Area
330 - N=I-435;S=135th;E=Pflumm;W=Moonlight Rd
Financing Terms Available
CashConventionalFHAVA Loan
Schools
Elementary SchoolCedar Creek
Middle SchoolMission Trail
Listing courtesy of Keller Williams Realty Partners Inc. teresahoffman@kw.com

The information displayed on this page is confidential, proprietary, and copyrighted information of Heartland Multiple Listing Service, Inc. (“Heartland MLS”). Copyright 2026, Heartland Multiple Listing Service, Inc. Heartland MLS and Keller Williams Realty Partners Inc. do not make any warranty or representation concerning the timeliness or accuracy of the information displayed herein. In consideration of the receipt of the information on this page, the recipient agrees to use the information solely for the private noncommercial purpose of identifying a property in which the recipient has a good faith interest in acquiring.
Terms of Use
Last checked 2026-10-20 06:10 PM CDT
Source: Walkscore