
Save
Ask
Tour
Hide
Share
$255,000
New Listing

9440 Goddard Street
Overland Park, KS 66214

Residential|Coming Soon
3
Beds
2
Total Baths
2
Full Baths
1,496
SqFt
$170
/SqFt
1972
Built
Subdivision:
Wellington Sq.
County:
Johnson
Call Now: 913.544.6982
Is this the listing for you? We can help make it yours.
913.544.6982
9440 Goddard Street9440 Goddard Street9440 Goddard Street
Save
Ask
Tour
Hide
Share

Mortgage Calculator

Monthly Payment (Est.)

Enter an interest rate to see your estimated monthly payment.
Calculator powered by Showcase IDX, a Constellation1 Company. Copyright ©2026 Information is deemed reliable but not guaranteed.

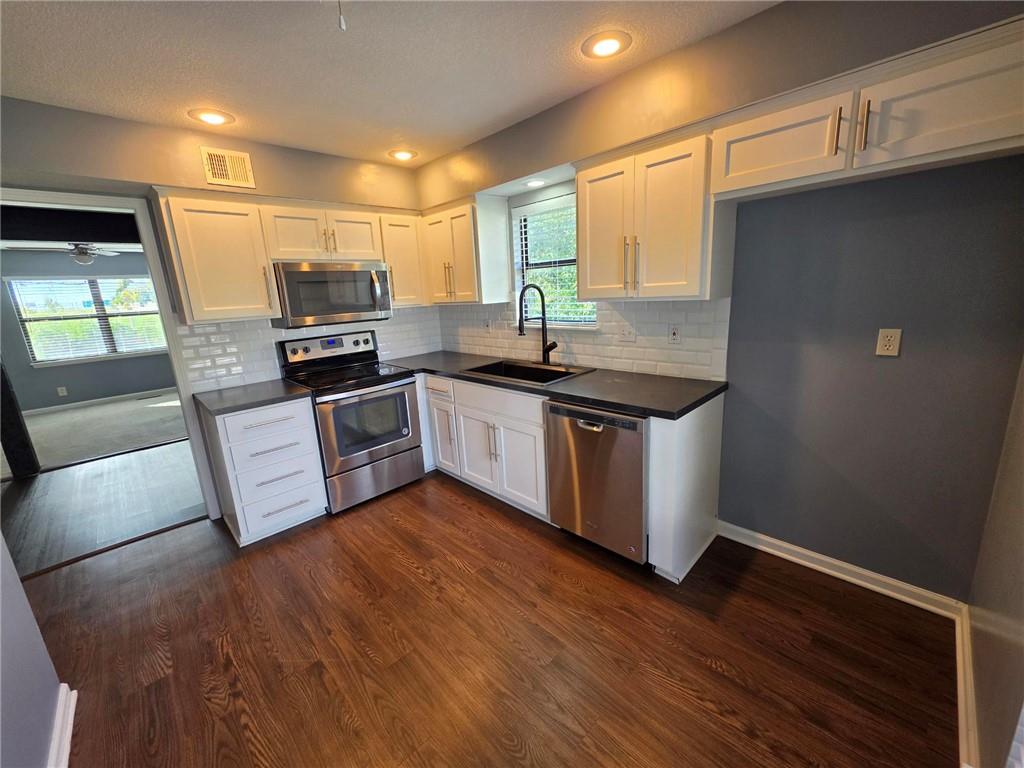
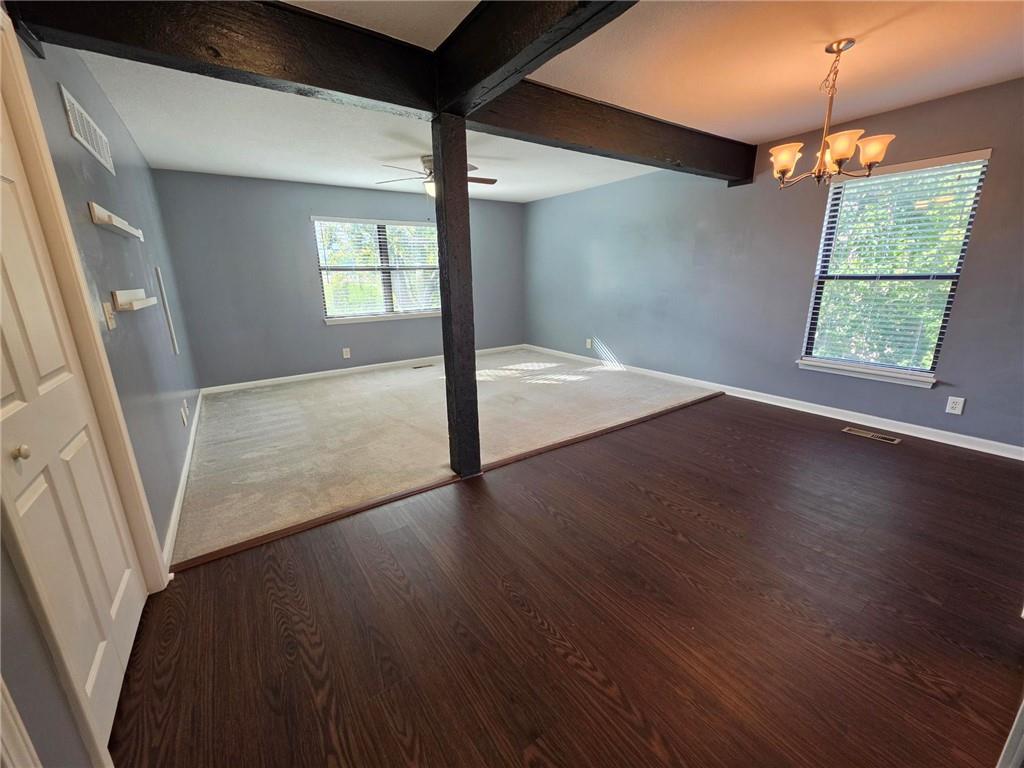
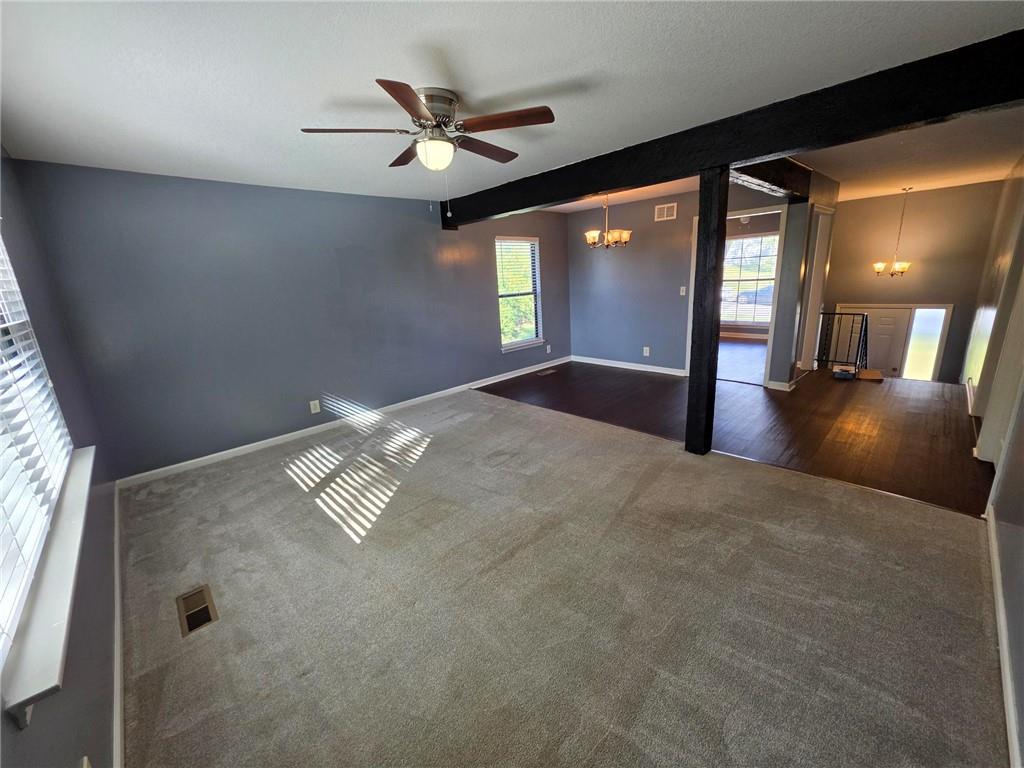
Very well-maintained duplex with brand-new carpet being installed this week. Vacant and move-in ready, whether you are looking for your next home or an investment property. The finished walkout basement offers a bedroom, full bath, laundry room, family room with built-ins, and direct access to the fenced backyard. The updated kitchen features stainless steel appliances, a white tile backsplash, and a black Kohler sink. Additional highlights include an oversized garage, newer vinyl flooring, and brand new carpet throughout. Don’t miss this great opportunity to own a clean, updated, and versatile duplex. Professional photos coming soon.

Save
Ask
Tour
Hide
Share
Listing Snapshot
Price 
$255,000
Days On Site 
0 Days
Bedrooms 
3
Inside Area (SqFt) 
1,496 sqft
Total Baths 
2
Full Baths 
2
Partial Baths 
N/A
Lot Size 
0.13 Acres
Year Built 
1972
MLS Number 
2647579
Status 
Coming Soon
Property Tax 
$2,606
HOA/Condo/Coop Fees 
N/A
Sq Ft Source 
N/A
Friends & Family
Recent Activity
5 hours agoListing updated with changes from the MLS
5 hours agoListing first seen on site
General Features
Acres 
0.13
Attached Garage 
Yes
Garage 
Yes
Garage Spaces 
1
Levels 
Multi/Split
Parking 
AttachedGarage Faces FrontBasement
Sewer 
Public Sewer
SqFt Above 
988
SqFt Below 
508
Water Source 
Public
Interior Features
Basement 
FinishedWalk-Out Access
Cooling 
Electric
Flooring 
CarpetLaminate
Bathroom 1 
Level - Main
Bathroom 2 
Level - Basement
Bedroom 2 
Level - Main
Bedroom 3 
Level - Basement
Dining Room 
Level - Main
Family Room 
Level - Basement
Kitchen 
Level - Main
Living Room 
Level - Main
Primary Bedroom 
Level - Main
Save
Ask
Tour
Hide
Share
Exterior Features
Construction Details 
Vinyl Siding
Roof 
Composition
Community Features
MLS Area 
320 - N=75th;S=I-435;E=State Ln;W=I-35 & K-12
School District 
Shawnee Mission
Financing Terms Available 
CashConventionalFHAVA Loan
Schools
School District
Shawnee Mission
Elementary School
Apache
Middle School
Westridge
High School
SM West
Listing courtesy of Platinum Realty LLC rachel@reresourcesllc.com


The information displayed on this page is confidential, proprietary, and copyrighted information of Heartland Multiple Listing Service, Inc. (“Heartland MLS”). Copyright 2026, Heartland Multiple Listing Service, Inc. Heartland MLS and Platinum Realty LLC do not make any warranty or representation concerning the timeliness or accuracy of the information displayed herein. In consideration of the receipt of the information on this page, the recipient agrees to use the information solely for the private noncommercial purpose of identifying a property in which the recipient has a good faith interest in acquiring.
Terms of Use
Last checked 2026-10-20 06:10 PM CDT

Neighborhood & Commute
Source: Walkscore
Save
Ask
Tour
Hide
Share