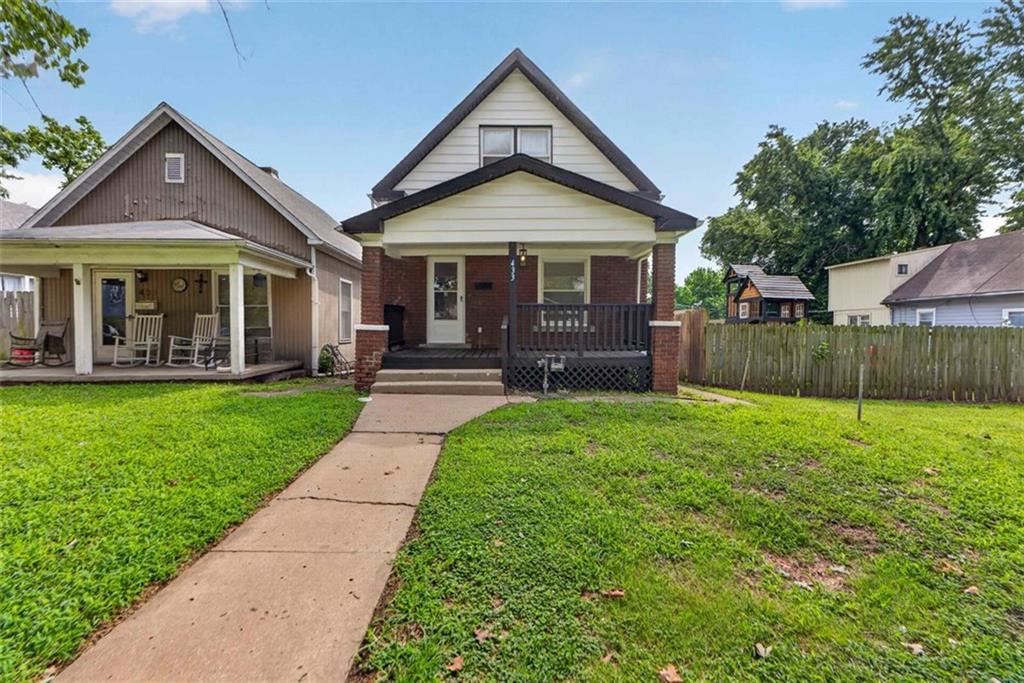
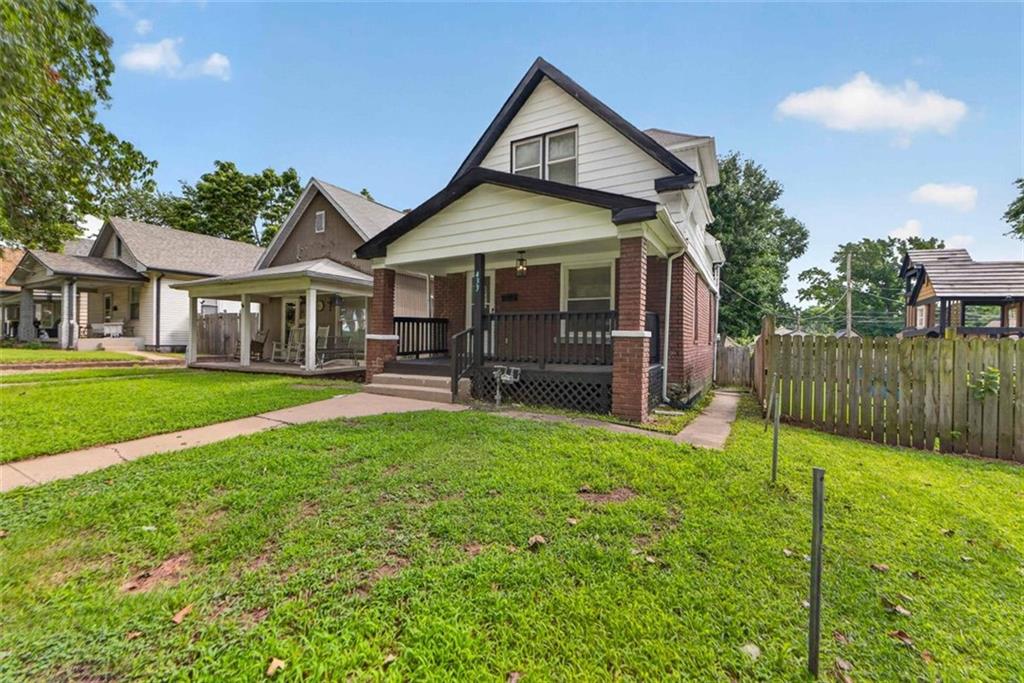
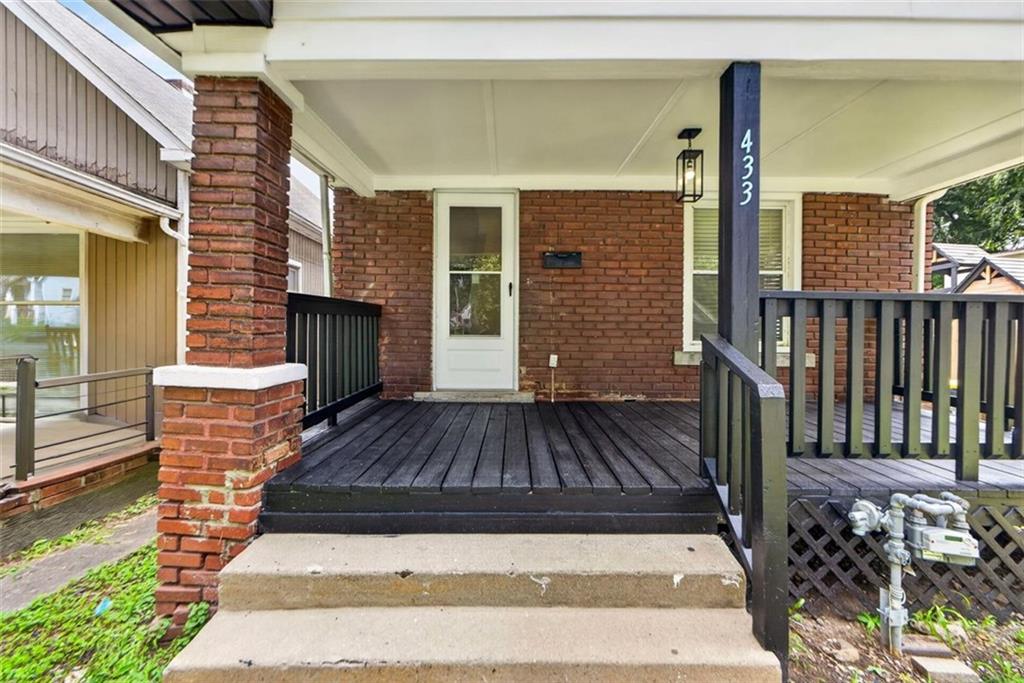
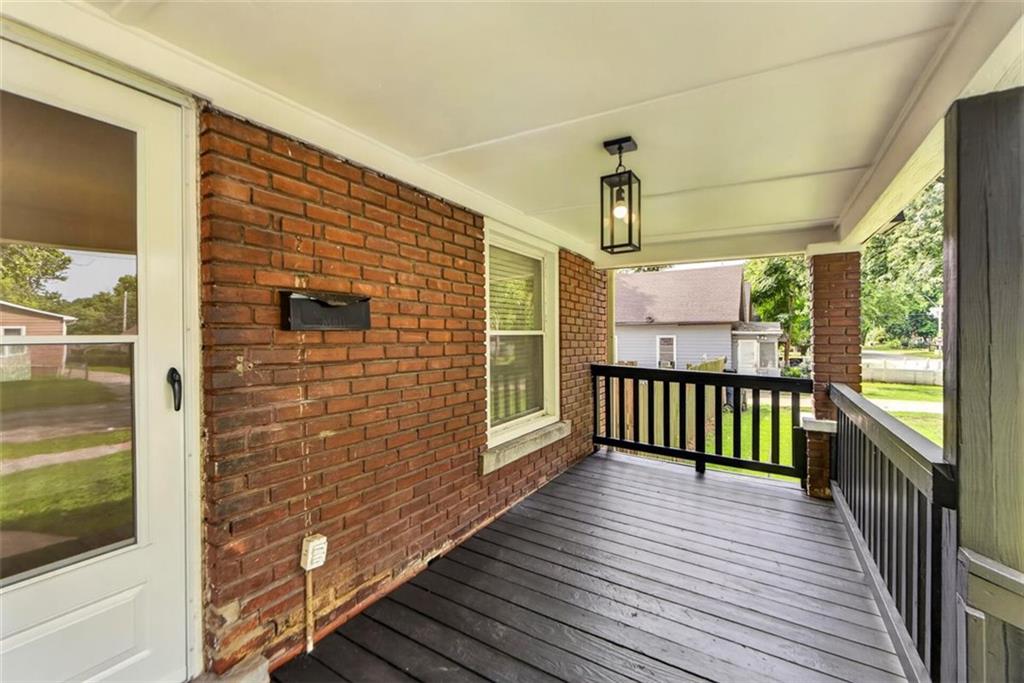
NEW exterior siding, NEW HVAC and NEW plumbing updates! Classic brick and siding architecture defines this two-story single-family home. A welcoming covered front porch with concrete steps and painted wood flooring leads to a private entrance, establishing an inviting approach to the residence. The exterior is constructed with brick, vinyl siding, wood siding, and a shingle roof.
Inside the two-bedroom, two-bathroom layout, an entryway transitions into the living area featuring wood-look vinyl and laminate flooring. The kitchen is equipped with granite countertops, LVP flooring, a dishwasher, microwave, refrigerator, and electric range. An open doorway connects the dining space directly to the kitchen area.
The outdoor area features a spacious wood deck off the back entrance. The backyard is fully enclosed with wood fencing, providing an established lawn area and an additional storage shed.
This home provides an opportunity to enjoy a classic home with functional indoor and outdoor spaces. Schedule an appointment to experience this home in person!
Listing Snapshot
Inside Area (SqFt)
867 sqft
Recent Activity
| 14 hours ago | | Listing updated with changes from the MLS |
| yesterday | | Listing first seen on site |
General Features
Property Sub Type
Single Family Residence
Security
Smoke Detector(s)
Interior Features
Appliances
Electric OvenDishwasherMicrowaveRefrigeratorElectric RangeFree-Standing Electric Oven
Basement
FullWalk-Up Access
Cooling
ElectricCeiling Fan(s)
Laundry Features
Main Level
Bathroom 1
Dimensions - 8x5Level - First
Bathroom 2
Dimensions - 7Level - SecondArea - 6
Bedroom 2
Dimensions - 11x10Level - Second
Dining Room
Dimensions - 13x9Level - First
Kitchen
Dimensions - 11x8Level - FirstFeatures - Granite Counters
Living Room
Dimensions - 16x10Level - First
Primary Bedroom
Dimensions - 11x10Level - SecondFeatures - Ceiling Fan(s)
Utility Room
Dimensions - 7x5Level - First
Exterior Features
Construction Details
Brick
Patio And Porch
DeckPorch
Community Features
MLS Area
202 - Kansas City Area (So. of River)
School District
Kansas City Mo
Financing Terms Available
ContractConventionalFHAVA Loan
Schools
School DistrictKansas City Mo
Listing courtesy of ReeceNichols - Country Club Plaza omar.diosdado@reecenichols.com

The information displayed on this page is confidential, proprietary, and copyrighted information of Heartland Multiple Listing Service, Inc. (“Heartland MLS”). Copyright 2026, Heartland Multiple Listing Service, Inc. Heartland MLS and ReeceNichols - Country Club Plaza do not make any warranty or representation concerning the timeliness or accuracy of the information displayed herein. In consideration of the receipt of the information on this page, the recipient agrees to use the information solely for the private noncommercial purpose of identifying a property in which the recipient has a good faith interest in acquiring.
Terms of Use
Last checked 2026-10-20 06:10 PM CDT
Source: Walkscore