
Save
Ask
Tour
Hide
Share
$675,000
1 Day On Site

6039 OAK Street
Kansas City, MO 64113

Single Family Residence|Coming Soon
3
Beds
3
Total Baths
2
Full Baths
1
Partial Bath
2,548
SqFt
$265
/SqFt
1920
Built
Subdivision:
Wing & Steen's Place Anx
County:
Jackson
Call Now: 913.544.6982
Is this the listing for you? We can help make it yours.
913.544.6982
6039 OAK Street6039 OAK Street
Save
Ask
Tour
Hide
Share

Mortgage Calculator

Monthly Payment (Est.)

Enter an interest rate to see your estimated monthly payment.
Calculator powered by Showcase IDX, a Constellation1 Company. Copyright ©2026 Information is deemed reliable but not guaranteed.

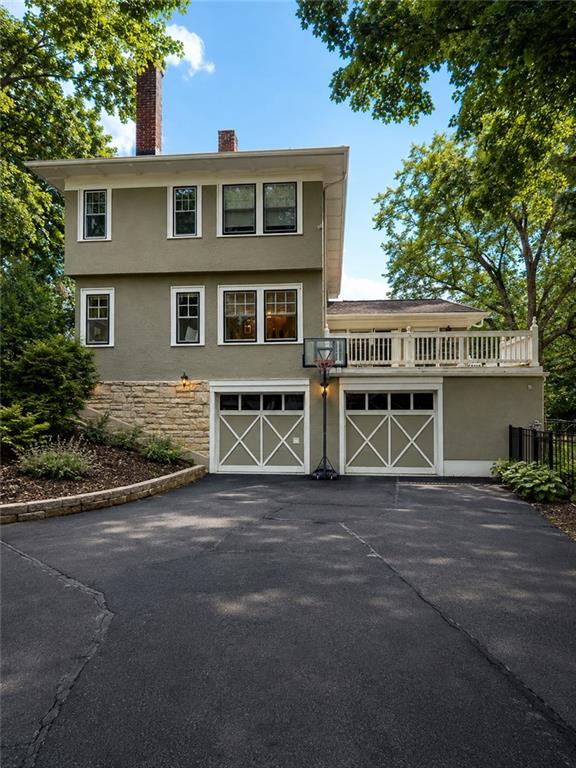
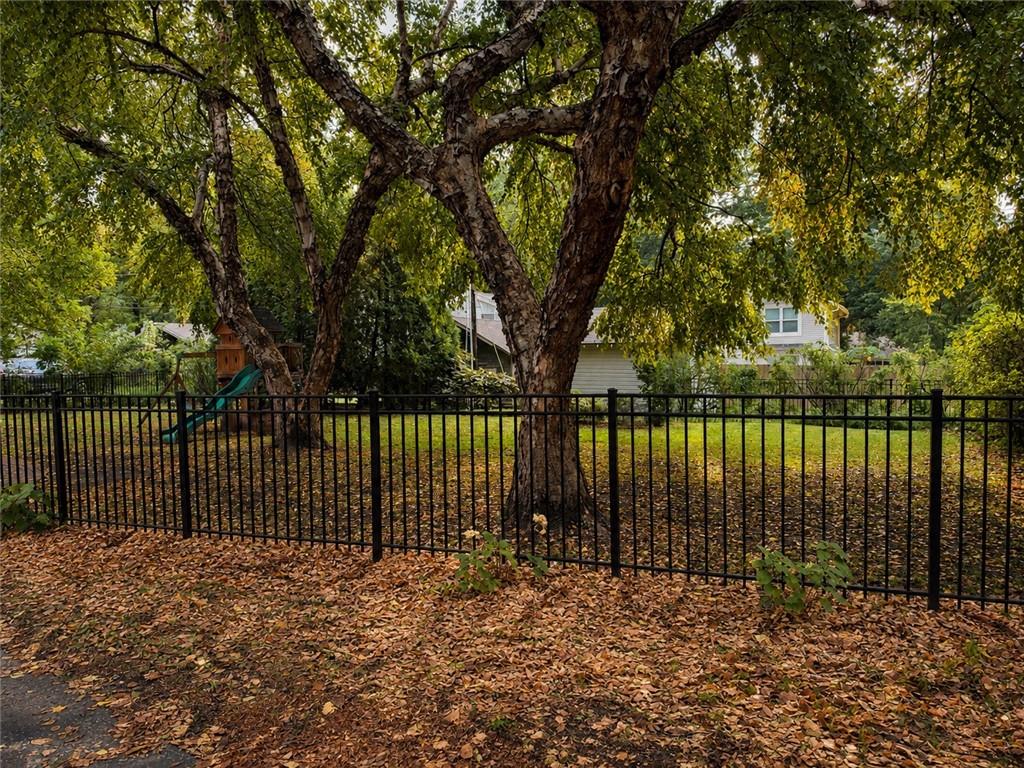
Full of character and beautifully updated, 6039 Oak Street offers the charm you want with the space and functionality you need. Situated on a rare double lot, this 3-bedroom, 2.5-bath home features generous living spaces, a fully renovated kitchen and updated bathrooms, plus a two-car attached garage. The main level includes a versatile mudroom/office/laundry space that makes everyday living easy, while the basement offers an additional finished room perfect for a home gym, studio or creative space. Just minutes from the heart of Brookside and all the shops, you can't beat the location! With thoughtful updates, abundant charm and room to spread out both inside and out, this Brookside home is truly something special.

Save
Ask
Tour
Hide
Share
Listing Snapshot
Price 
$675,000
Days On Site 
1 Day
Bedrooms 
3
Inside Area (SqFt) 
2,548 sqft
Total Baths 
3
Full Baths 
2
Partial Baths 
1
Lot Size 
0.32 Acres
Year Built 
1920
MLS Number 
2647613
Status 
Coming Soon
Property Tax 
$6,766
HOA/Condo/Coop Fees 
N/A
Sq Ft Source 
N/A
Friends & Family
Recent Activity
14 hours agoListing updated with changes from the MLS
yesterdayListing first seen on site
General Features
Acres 
0.32
Attached Garage 
Yes
Garage 
Yes
Garage Spaces 
2
Levels 
Two
Number Of Stories 
2
Parking 
AttachedGarage Door OpenerGarage Faces Side
Property Sub Type 
Single Family Residence
Security 
Security SystemSmoke Detector(s)
Sewer 
Public Sewer
SqFt Above 
2548
Style 
ColonialTraditional
Water Source 
Public
Interior Features
Appliances 
DishwasherDisposalExhaust FanElectric Range
Basement 
FullSump PumpWalk-Out Access
Cooling 
ElectricZonedCeiling Fan(s)
Fireplace 
Yes
Fireplace Features 
GasLibrary
Fireplaces 
1
Flooring 
Wood
Heating 
SteamExhaust Fan
Interior 
Walk-In Closet(s)Ceiling Fan(s)PantryBreakfast Bar
Laundry Features 
Laundry Room
Window Features 
Window CoveringsStorm Window(s)Wood Frames
Bathroom 2 
Level - Second
Bedroom 2 
Dimensions - 13x11Level - SecondArea - 143Area Units - Square FeetFeatures - Ceiling Fan(s)
Bedroom 3 
Dimensions - 13x10Level - SecondArea - 130Area Units - Square FeetFeatures - Ceiling Fan(s)
Breakfast Room 
Dimensions - 10x9Level - FirstArea - 90Area Units - Square FeetFeatures - Built-in Features
Dining Room 
Dimensions - 15x15Level - FirstArea - 225Area Units - Square Feet
Family Room 
Dimensions - 18x11Level - FirstArea - 198Area Units - Square FeetFeatures - Built-in Features
Kitchen 
Dimensions - 16x9Level - FirstArea - 144Area Units - Square FeetFeatures - Built-in Features
Living Room 
Dimensions - 24x13Level - FirstArea - 312Area Units - Square Feet
Other Room 
Dimensions - 10x8Level - SecondArea - 80Area Units - Square Feet
Primary Bedroom 
Dimensions - 17x12Level - SecondArea - 204Area Units - Square FeetFeatures - Ceiling Fan(s)
Sitting Room 
Dimensions - 11x8Level - FirstArea - 88Area Units - Square FeetFeatures - Built-in Features
Sun Room 
Dimensions - 13x10Level - SecondArea - 130Area Units - Square FeetFeatures - Built-in Features
Workshop 
Dimensions - 18x11Level - BasementArea - 198Area Units - Square Feet
Save
Ask
Tour
Hide
Share
Exterior Features
Construction Details 
Stucco
Lot Features 
Corner LotMany Trees
Patio And Porch 
Deck
Roof 
Composition
Windows/Doors 
Window CoveringsStorm Window(s)Wood Frames
Community Features
MLS Area 
202 - Kansas City Area (So. of River)
School District 
Kansas City Mo
Schools
School District
Kansas City Mo
Elementary School
Hale Cook
Middle School
Central
High School
Southeast
Listing courtesy of Compass Realty Group lindsey.pryor@compass.com


The information displayed on this page is confidential, proprietary, and copyrighted information of Heartland Multiple Listing Service, Inc. (“Heartland MLS”). Copyright 2026, Heartland Multiple Listing Service, Inc. Heartland MLS and Compass Realty Group do not make any warranty or representation concerning the timeliness or accuracy of the information displayed herein. In consideration of the receipt of the information on this page, the recipient agrees to use the information solely for the private noncommercial purpose of identifying a property in which the recipient has a good faith interest in acquiring.
Terms of Use
Last checked 2026-10-20 06:10 PM CDT

Neighborhood & Commute
Source: Walkscore
Save
Ask
Tour
Hide
Share