
Save
Ask
Tour
Hide
Share
$398,200
New Listing

603 SW Edgewood Meadows Drive
Oak Grove, MO 64075

For Sale|Single Family Residence|Active
3
Beds
2
Total Baths
2
Full Baths
1,981
SqFt
$201
/SqFt
2026
Built
Subdivision:
Edgewood Meadows
County:
Jackson
Call Now: 913.544.6982
Is this the listing for you? We can help make it yours.
913.544.6982
603 SW Edgewood Meadows Drive603 SW Edgewood Meadows Drive603 SW Edgewood Meadows Drive603 SW Edgewood Meadows Drive
Save
Ask
Tour
Hide
Share

Mortgage Calculator

Monthly Payment (Est.)

Enter an interest rate to see your estimated monthly payment.
Calculator powered by Showcase IDX, a Constellation1 Company. Copyright ©2026 Information is deemed reliable but not guaranteed.

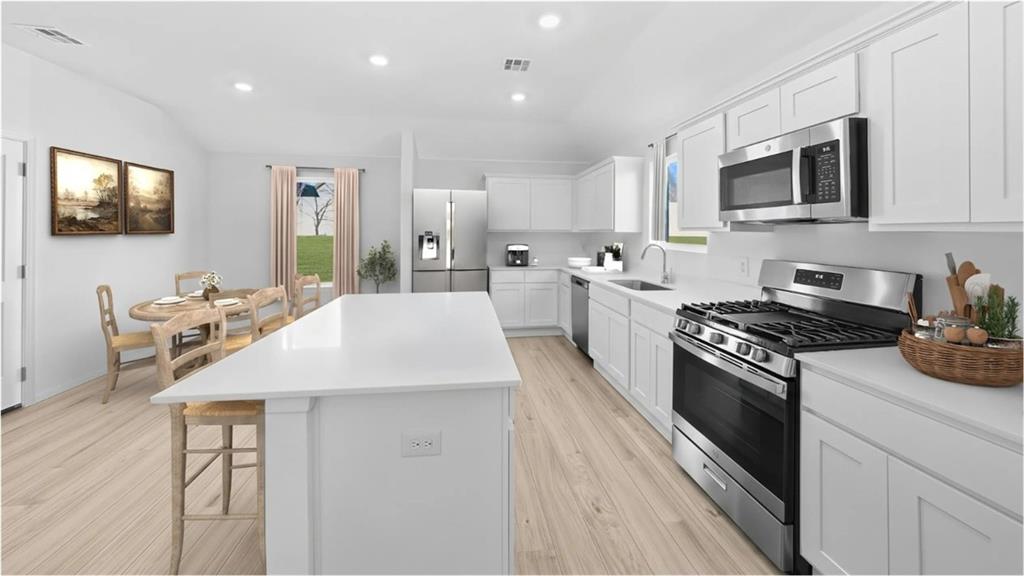
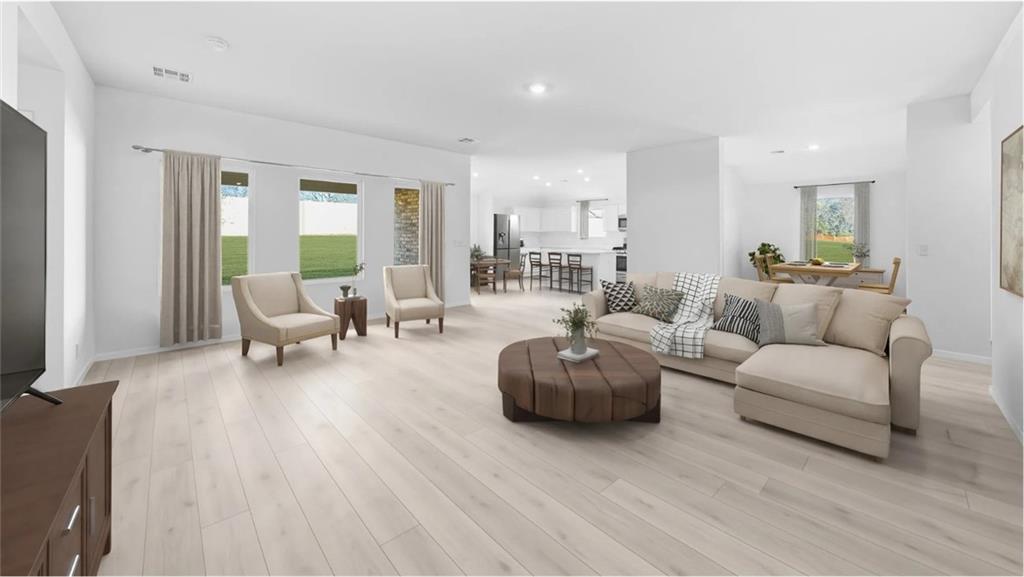
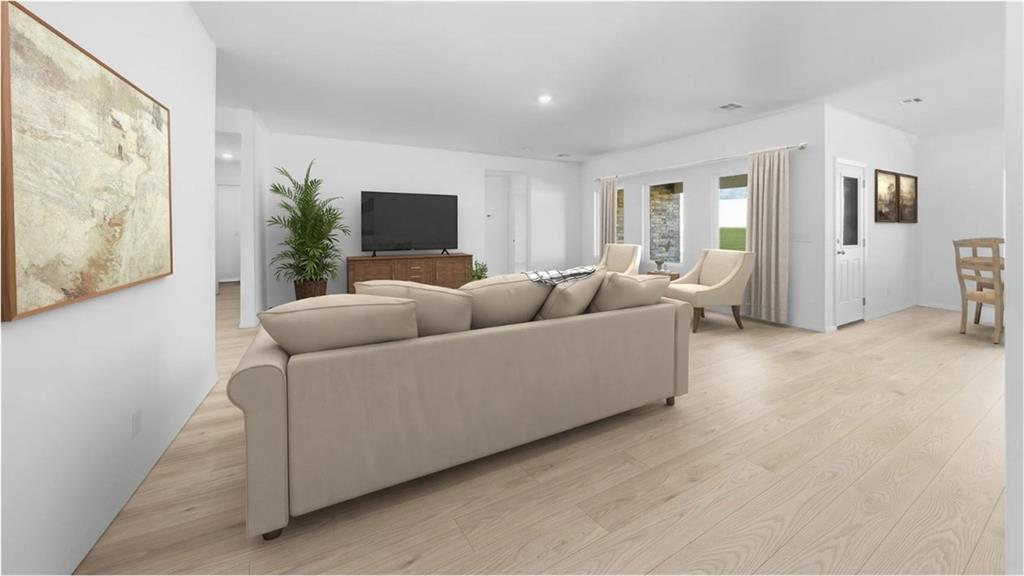
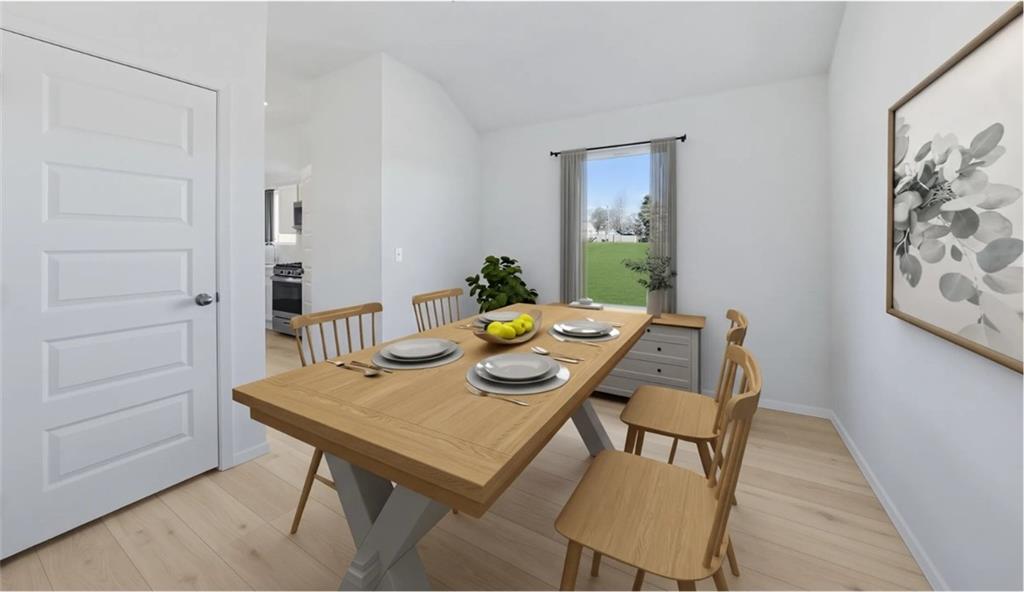
Check out the St Paul! This new construction single-story home offers 3 bedrooms, 2 baths, and a 2-car garage in the Oak Grove School District, with I-70 access about 5 minutes away. An expansive great room anchors the home, opening to the kitchen and dining area for a layout designed for everyday living and entertaining. A separate formal dining room also works as a home office or hobby space. The kitchen features quartz countertops, an island with counter seating, and stainless steel appliances, including the refrigerator, oven/range, microwave, and dishwasher, all included. Quartz countertops also finish both bathrooms. An oversized covered patio at the back of the home is ready for morning coffee, relaxed evenings, or hosting guests. The two secondary bedrooms and second full bath sit down a hallway, around a corner from the main living space, so they stay out of view of the great room. The owner's suite is located off the great room at the back of the home with a full bath and walk-in closet. Built with energy efficiency in mind, this home includes a high-efficiency HVAC system, added insulation, double-pane windows, and a smart thermostat, all designed to help keep utility costs down. Sod, trees, and a landscaping package are included, so the yard is ready from day one. Outside the home, the community pool and clubhouse are scheduled for completion next spring, and walking trails are close by. Groceries and Walmart are about 5 minutes away, and the Adams Dairy Landing shopping area is about 18 minutes. Schedule your visit to see the St Paul in person and picture your next chapter here.

Save
Ask
Tour
Hide
Share
Listing Snapshot
Price 
$398,200
Days On Site 
0 Days
Bedrooms 
3
Inside Area (SqFt) 
1,981 sqft
Total Baths 
2
Full Baths 
2
Partial Baths 
N/A
Lot Size 
0.21 Acres
Year Built 
2026
MLS Number 
2647771
Status 
Active
Property Tax 
$5,800
HOA/Condo/Coop Fees 
$41.67 monthly
Sq Ft Source 
N/A
Friends & Family
Recent Activity
7 hours agoListing updated with changes from the MLS
7 hours agoListing first seen on site
General Features
Acres 
0.21
Attached Garage 
Yes
Foundation 
Slab
Garage 
Yes
Garage Spaces 
2
Green Energy Efficient 
AppliancesInsulation
Home Warranty 
Yes
Levels 
One
Number Of Stories 
1
Parking 
AttachedGarage Door OpenerGarage Faces Front
Property Sub Type 
Single Family Residence
Security 
Smoke Detector(s)
Sewer 
Public Sewer
SqFt Above 
1981
Style 
Traditional
Water Source 
Public
Interior Features
Appliances 
DishwasherDisposalMicrowaveRefrigeratorElectric RangeStainless Steel Appliance(s)
Cooling 
Electric
Flooring 
Carpet
Interior 
Walk-In Closet(s)Eat-in KitchenKitchen IslandPantrySmart Thermostat
Laundry Features 
Laundry Room
Bathroom 2 
Level - Main
Bedroom 2 
Level - Main
Bedroom 3 
Level - Main
Dining Room 
Level - Main
Kitchen 
Level - MainFeatures - Kitchen Island, Pantry
Laundry 
Level - Main
Living Room 
Level - Main
Primary Bathroom 
Level - MainFeatures - Double Vanity, Walk-In Closet(s)
Primary Bedroom 
Level - Main
Save
Ask
Tour
Hide
Share
Exterior Features
Construction Details 
Stone VeneerWood Siding
Patio And Porch 
CoveredPorch
Roof 
Composition
Community Features
Association Fee 
$500.0
Association Fee Frequency 
Annually
MLS Area 
207 - Blue Springs, Buckner, Oak Grove, Grain Val
School District 
Oak Grove
Financing Terms Available 
CashConventionalFHAUSDA LoanVA Loan
Roads 
Paved
Schools
School District
Oak Grove
Elementary School
Unknown
Middle School
Unknown
High School
Unknown
Listing courtesy of Platinum Realty LLC elizabeth.chritton@lennar.com


The information displayed on this page is confidential, proprietary, and copyrighted information of Heartland Multiple Listing Service, Inc. (“Heartland MLS”). Copyright 2026, Heartland Multiple Listing Service, Inc. Heartland MLS and Platinum Realty LLC do not make any warranty or representation concerning the timeliness or accuracy of the information displayed herein. In consideration of the receipt of the information on this page, the recipient agrees to use the information solely for the private noncommercial purpose of identifying a property in which the recipient has a good faith interest in acquiring.
Terms of Use
Last checked 2026-10-20 06:10 PM CDT

Neighborhood & Commute
Source: Walkscore
Save
Ask
Tour
Hide
Share