
Save
Ask
Tour
Hide
Share
$270,000
1 Day On Site

1513 NE Englewood Road
Kansas City, MO 64118

For Sale|Single Family Residence|Active
3
Beds
2
Total Baths
2
Full Baths
1,044
SqFt
$259
/SqFt
1952
Built
Subdivision:
North Park Gardens
County:
Clay
Call Now: 913.544.6982
Is this the listing for you? We can help make it yours.
913.544.6982
1513 NE Englewood Road1513 NE Englewood Road1513 NE Englewood Road1513 NE Englewood Road
Save
Ask
Tour
Hide
Share

Mortgage Calculator

Monthly Payment (Est.)

Enter an interest rate to see your estimated monthly payment.
Calculator powered by Showcase IDX, a Constellation1 Company. Copyright ©2026 Information is deemed reliable but not guaranteed.

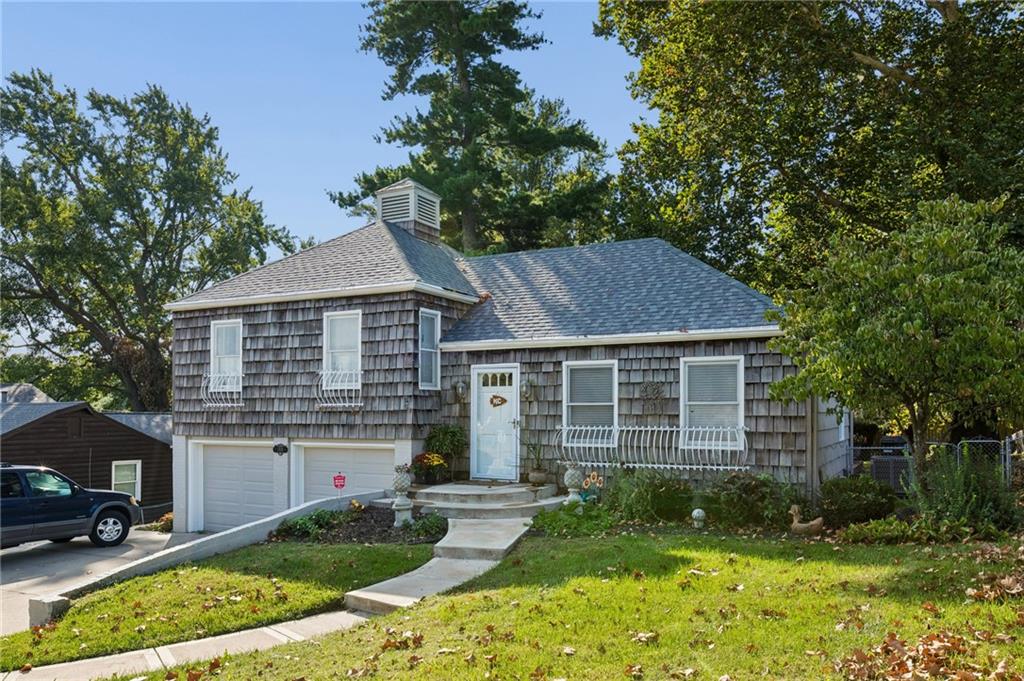
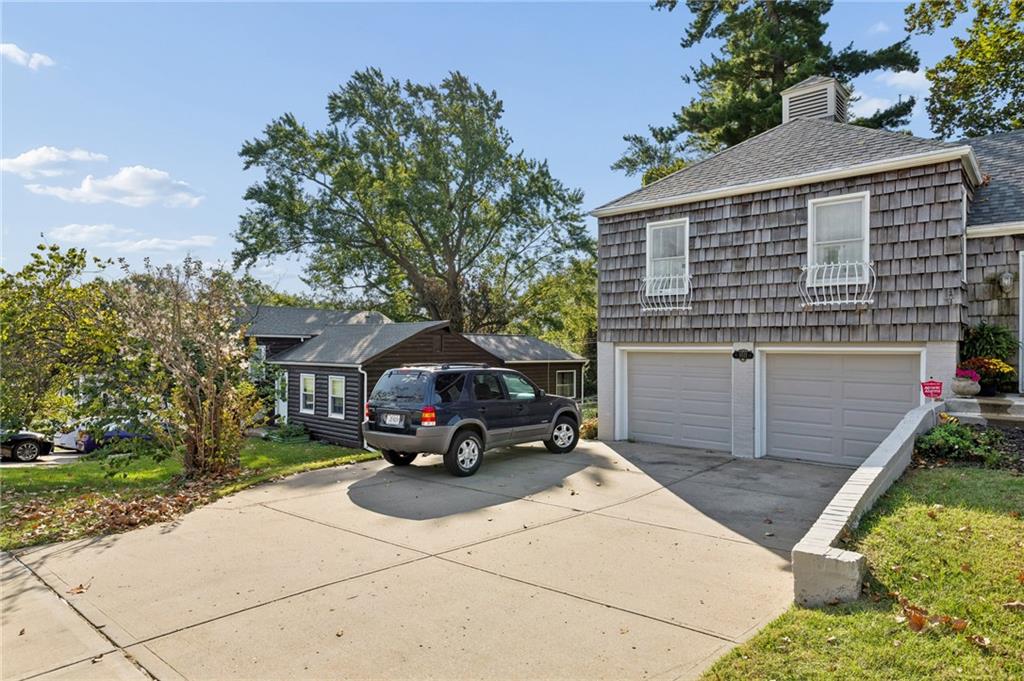
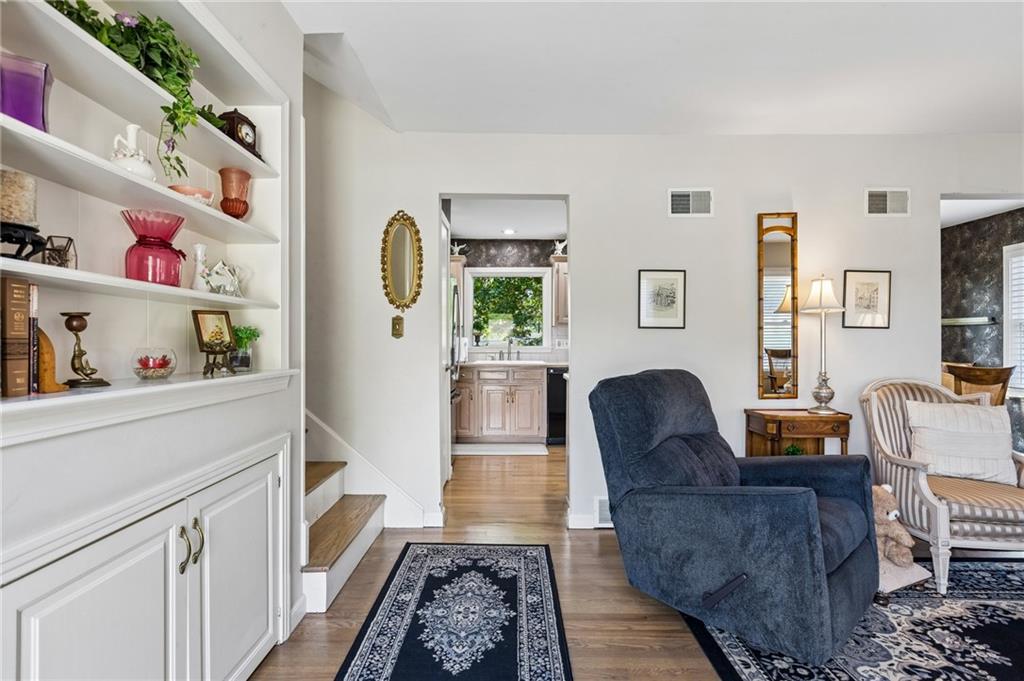
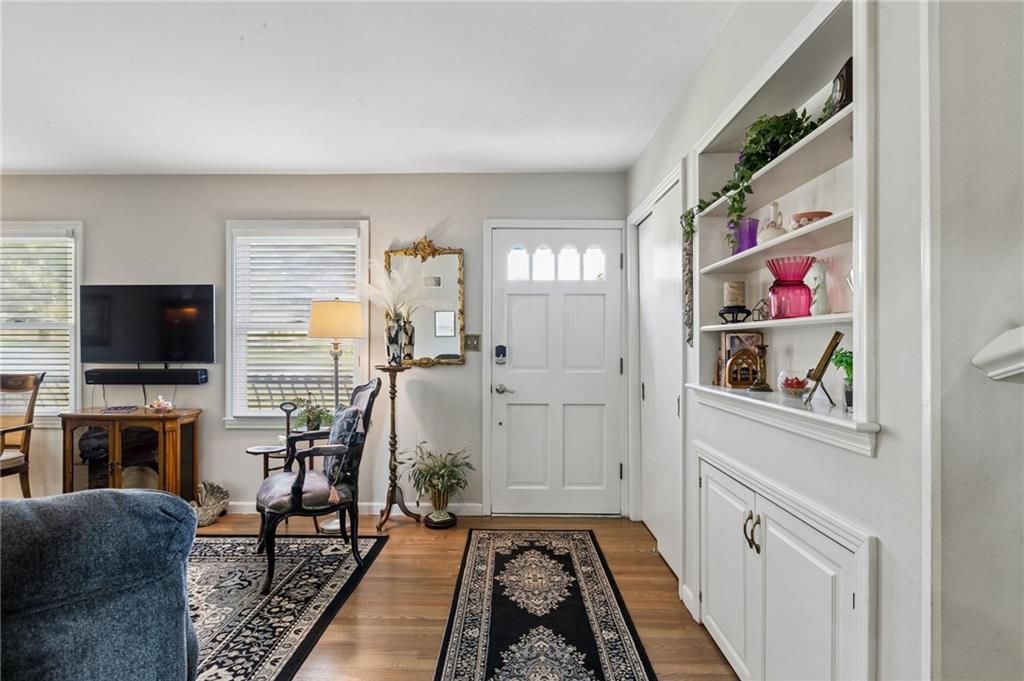
Don't wait because your buyers will THANK YOU for showing them this beautifully maintained 1 owner home, that's right, 1 owner, who bought this model home new. In very recent years the seller has replaced the roof, painted the exterior, updated electric and plumbing, new front porch and walk, windows in primary bedroom (other windows are not original but have been replaced at some point). Hardwood floors are throughout the house and have been recently refinished and are absolutely beautiful. Kitchen has been updated from the original with cabinets, counters and appliances. The dining area opens onto the oversize patio (when it was built/replaced it was built such that a room could be built upon it) in the large fenced and treed backyard. Hall bath has been fully updated and has beautiful tile work. Small storage shed in back corner of yard. The home is on a very usable and accessible dry crawl space. There's a door from the garage that walks into the crawl space which is great for storage. The furnace is in the crawl space and is in an upright position for easy service. Garage has a people door to the side yard. Laundry room has cabinets along with a folding counter area. Home has central vac for convenience! 3rd drive allows for plenty of parking. Don't be afraid of getting out onto Englewood. Traffic is not a constant and they have a middle turn lane which makes getting out that much easier. Close enough to walk to Englewood Park, just to the west, which has nice park areas, walking trail along with a nice size pond. Close to all the shops, restaurants, services, parks and entertainment of Gladstone (including the Community Center with fitness areas, meeting rooms and indoor and outdoor pools), all that North Kansas City has to offer and just minutes from downtown KC and from KCI airport. Close by main roads provide quick and easy access to all areas of the metro on both sides of the State Line. Hard to find this nice at this price!

Save
Ask
Tour
Hide
Share
Listing Snapshot
Price 
$270,000
Days On Site 
1 Day
Bedrooms 
3
Inside Area (SqFt) 
1,044 sqft
Total Baths 
2
Full Baths 
2
Partial Baths 
N/A
Lot Size 
0.25 Acres
Year Built 
1952
MLS Number 
2647805
Status 
Active
Property Tax 
$1,842
HOA/Condo/Coop Fees 
N/A
Sq Ft Source 
N/A
Friends & Family
Recent Activity
14 hours agoListing updated with changes from the MLS
17 hours agoStatus changed to Active
yesterdayListing first seen on site
General Features
Acres 
0.25
Direction Faces 
North
Garage 
Yes
Garage Spaces 
2
Levels 
Multi/Split
Property Sub Type 
Single Family Residence
SqFt Above 
1044
Style 
Traditional
Water Source 
Public
Interior Features
Appliances 
OvenDishwasherDisposalMicrowaveRefrigeratorElectric RangeStainless Steel Appliance(s)
Basement 
Crawl Space
Cooling 
Attic FanElectricCeiling Fan(s)
Flooring 
Wood
Heating 
Forced Air
Interior 
Ceiling Fan(s)Central Vacuum
Laundry Features 
Laundry Room
Window Features 
Insulated WindowsWood Frames
Bathroom 1 
Level - Second
Bedroom 2 
Dimensions - 13x10Level - SecondFeatures - Ceiling Fan(s)
Bedroom 3 
Dimensions - 12x10Level - Second
Dining Room 
Level - Main
Kitchen 
Dimensions - 21x9Level - Main
Laundry 
Dimensions - 10x6Features - Built-in Features
Living Room 
Dimensions - 19x12Level - MainFeatures - Built-in Features
Primary Bedroom 
Dimensions - 12x12Level - SecondFeatures - Ceiling Fan(s)
Save
Ask
Tour
Hide
Share
Exterior Features
Construction Details 
Frame
Lot Features 
LevelMany Trees
Other Structures 
Shed(s)
Patio And Porch 
Patio
Roof 
Composition
Windows/Doors 
Insulated WindowsWood Frames
Community Features
MLS Area 
103 - N=Barry Rd;S=Vivion/I-35;E=I-35;W=Clay Co Ln
School District 
North Kansas City
Financing Terms Available 
CashConventionalFHAVA Loan
Schools
School District
North Kansas City
Elementary School
Davidson
Middle School
Northgate
High School
North Kansas City
Listing courtesy of RE/MAX Revolution jgardner@remax.net


The information displayed on this page is confidential, proprietary, and copyrighted information of Heartland Multiple Listing Service, Inc. (“Heartland MLS”). Copyright 2026, Heartland Multiple Listing Service, Inc. Heartland MLS and RE/MAX Revolution do not make any warranty or representation concerning the timeliness or accuracy of the information displayed herein. In consideration of the receipt of the information on this page, the recipient agrees to use the information solely for the private noncommercial purpose of identifying a property in which the recipient has a good faith interest in acquiring.
Terms of Use
Last checked 2026-10-20 06:10 PM CDT

Neighborhood & Commute
Source: Walkscore
Save
Ask
Tour
Hide
Share