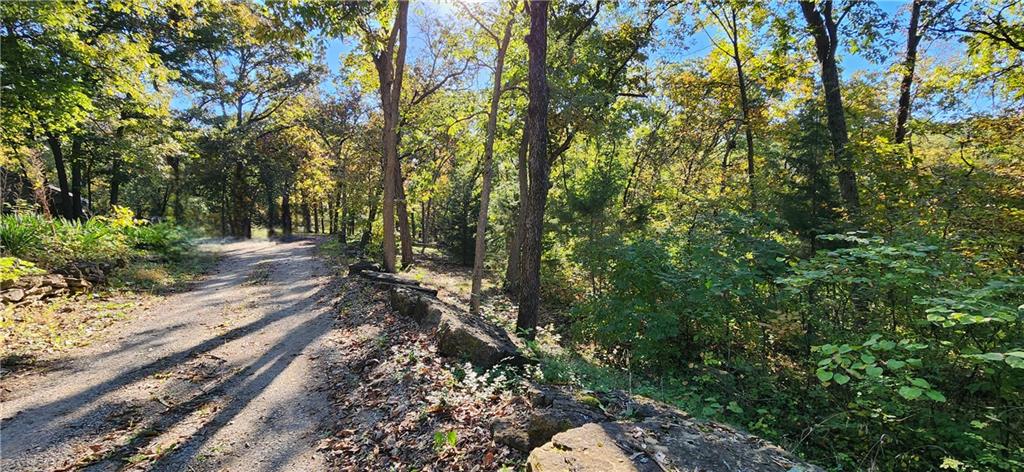
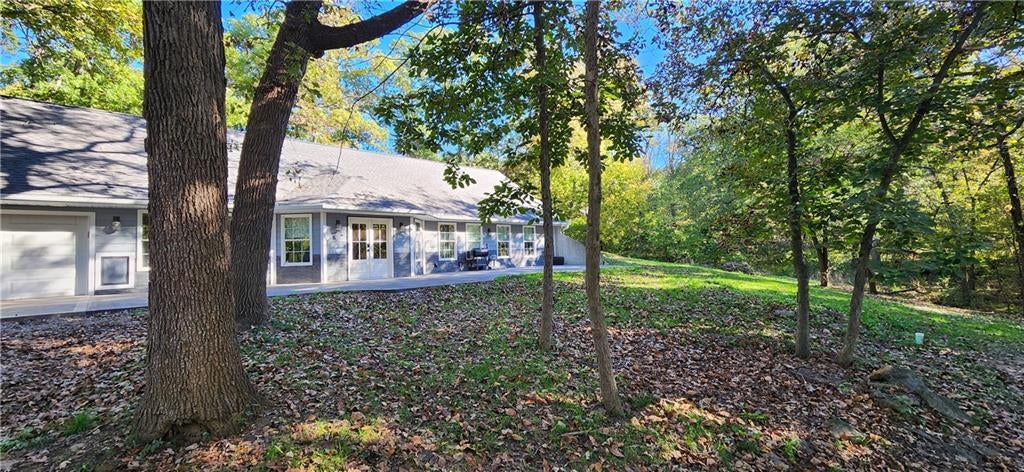
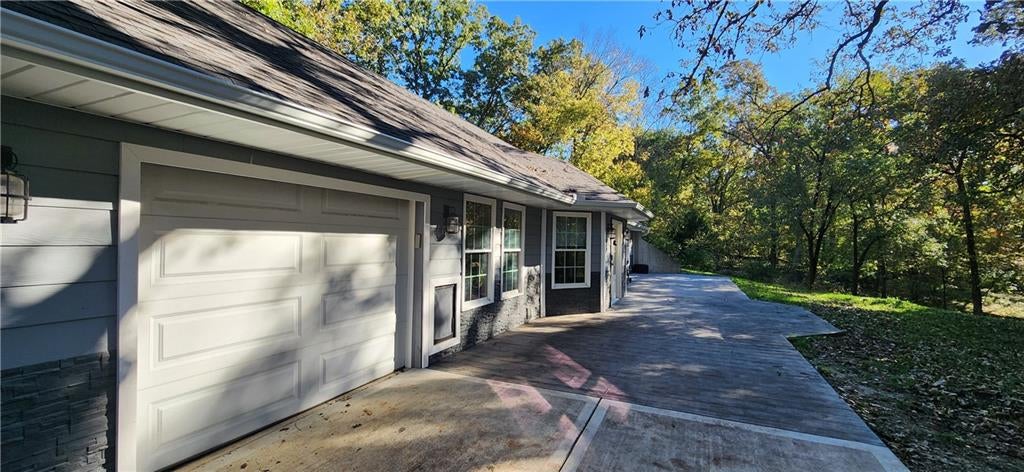
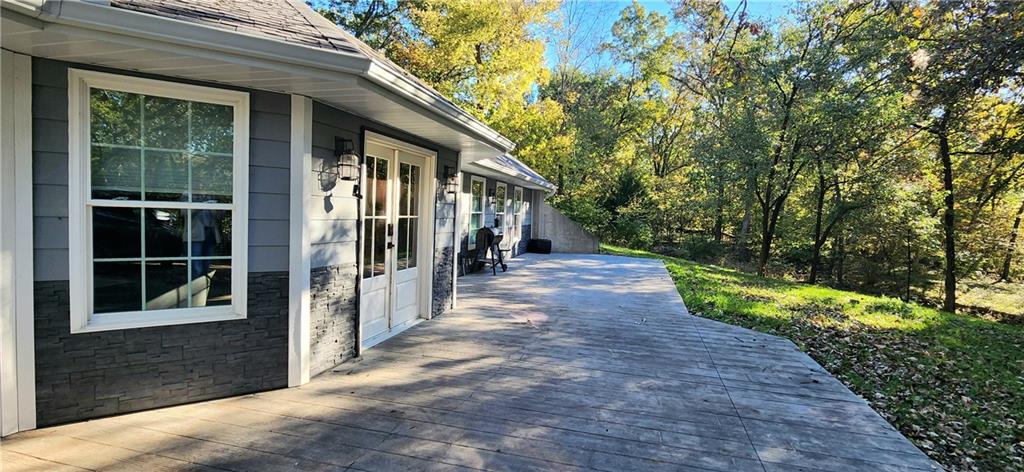
Quiet Retreat! Conveniently close to highway access, yet tucked away on a private 4.7 acres in the Kearney school district. Drive up the long driveway to your personal haven nestled among mature trees. This fully remodeled home features a stunning, functional kitchen with a large island, granite countertops, stainless steel appliances, and a sleek design. The spacious, open living area boasts large windows that invite the outdoors in. There’s a formal dining room perfect for hosting large gatherings. The private office has great storage/pantry space off the dining area that could serve as a fourth bedroom. Indulge in luxurious bathrooms, including the main bath with a roomy soaker tub and ample storage. The primary suite offers a private bathroom with a gorgeous walk-in shower, sitting area, and an open, practical closet. Upstairs is cozy and ideal for a rec room or private bedroom with its own outdoor access and deck. The roof is just 3 years old, with the HVAC system and tankless water heater updated in 2020.
Listing Snapshot
Inside Area (SqFt)
2,270 sqft
Recent Activity
| an hour ago | | Listing updated with changes from the MLS |
| 4 hours ago | | Listing first seen on site |
General Features
Property Sub Type
Single Family Residence
Security
Smoke Detector(s)
Interior Features
Appliances
DishwasherDisposalExhaust FanMicrowaveElectric Range
Cooling
ElectricCeiling Fan(s)
Fireplace Features
Great RoomInsertWood Burning
Heating
Exhaust FanFireplace Insert
Interior
Ceiling Fan(s)Kitchen IslandPantry
Laundry Features
Main Level
Window Features
Insulated WindowsWindow CoveringsSkylight(s)
Bedroom 2
Dimensions - 11x12Level - FirstArea - 132Area Units - Square Feet
Bedroom 3
Dimensions - 11x13Level - FirstArea - 143Area Units - Square Feet
Dining Room
Dimensions - 9x12Level - FirstArea - 108Area Units - Square Feet
Family Room
Dimensions - 13x20Level - FirstArea - 260Area Units - Square Feet
Great Room
Dimensions - 17x18Level - FirstArea - 306Area Units - Square Feet
Kitchen
Dimensions - 10x12Level - FirstArea - 120Area Units - Square Feet
Primary Bedroom
Level - First
Exterior Features
Construction Details
ConcreteBrick
Other Structures
Outbuilding
Patio And Porch
DeckPatio
Windows/Doors
Insulated WindowsWindow CoveringsSkylight(s)
Community Features
MLS Area
111 - N=Iowa;S=Clinton Co Ln;E=I-35;W=Clinton Co
Financing Terms Available
CashConventionalFHAUSDA LoanVA Loan
Listing courtesy of KC Realtors LLC dixonrealestatekc@gmail.com

The information displayed on this page is confidential, proprietary, and copyrighted information of Heartland Multiple Listing Service, Inc. (“Heartland MLS”). Copyright 2026, Heartland Multiple Listing Service, Inc. Heartland MLS and KC Realtors LLC do not make any warranty or representation concerning the timeliness or accuracy of the information displayed herein. In consideration of the receipt of the information on this page, the recipient agrees to use the information solely for the private noncommercial purpose of identifying a property in which the recipient has a good faith interest in acquiring.
Terms of Use
Last checked 2026-10-20 06:10 PM CDT
Source: Walkscore