
Save
Ask
Tour
Hide
Share
$878,000
1 Day On Site

3516 W 101st Terrace
Leawood, KS 66206

For Sale|Single Family Residence|Active
4
Beds
6
Total Baths
4
Full Baths
2
Partial Baths
4,470
SqFt
$196
/SqFt
1977
Built
Subdivision:
Saddlewood
County:
Johnson
Call Now: 913.544.6982
Is this the listing for you? We can help make it yours.
913.544.6982
3516 W 101st Terrace3516 W 101st Terrace3516 W 101st Terrace3516 W 101st Terrace
Save
Ask
Tour
Hide
Share

Mortgage Calculator

Monthly Payment (Est.)

Enter an interest rate to see your estimated monthly payment.
Calculator powered by Showcase IDX, a Constellation1 Company. Copyright ©2026 Information is deemed reliable but not guaranteed.

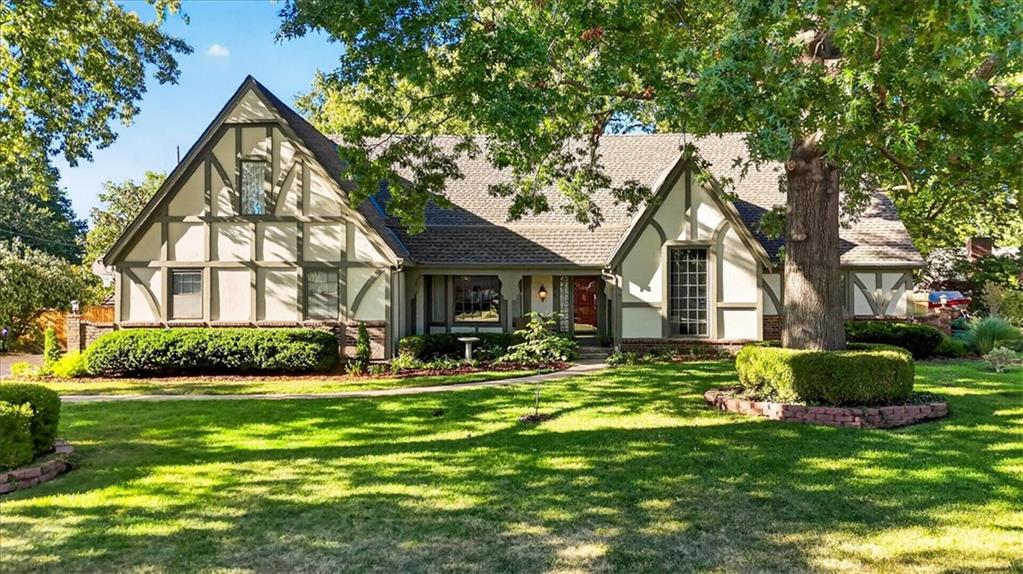
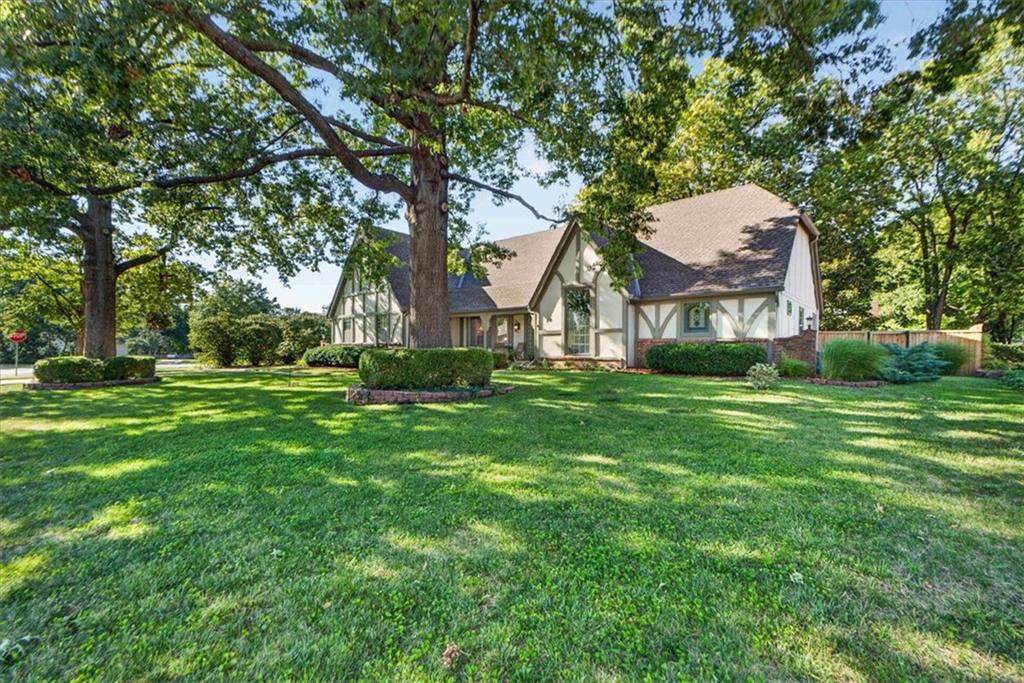
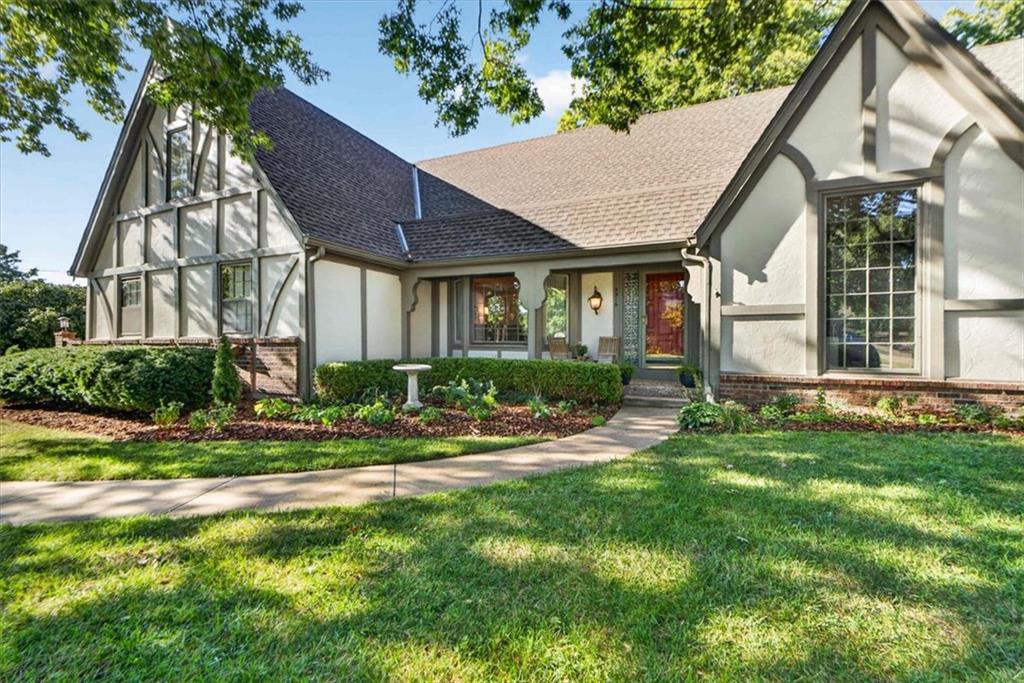
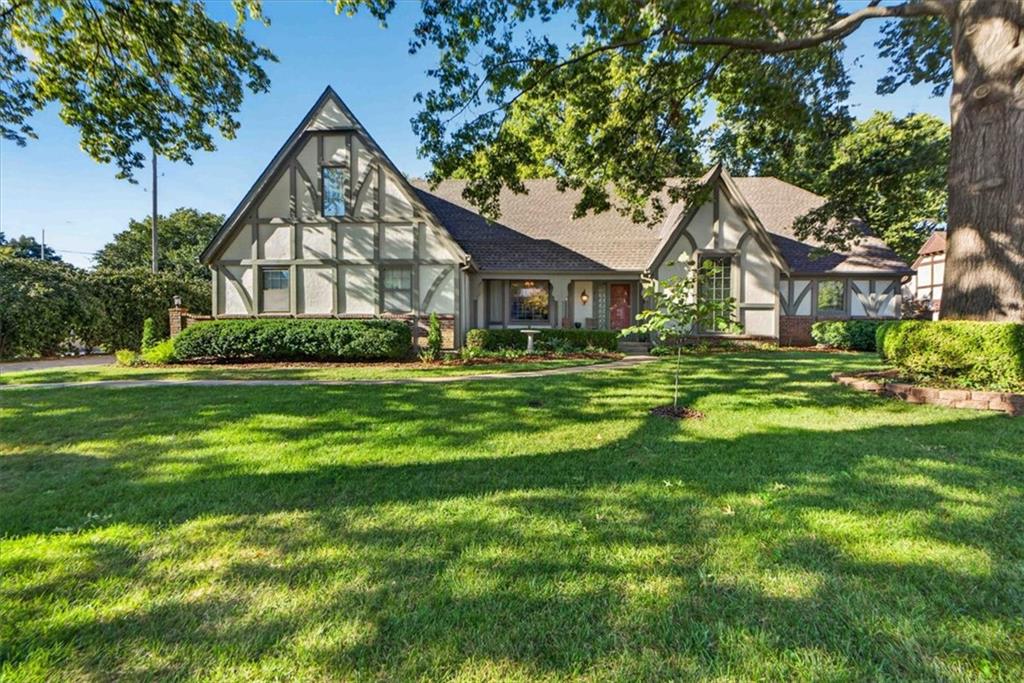
1.5 stories in sought-after Saddlewood! Situated on nearly 1/2 acre lot, this spacious home is an entertainer's dream with almost 4500 square feet. As you step inside you are greeted with soaring cathedral ceilings and a floor plan that offers effortless flow, abundant natural light and sophisticated finishes. At the heart of the home, the chef's kitchen features a double oven, gas range, large island and wet bar area with wine fridge. Don't miss the library/ office off the entryway and formal dining room. Enjoy your private primary suite on the main level with its own sitting area and secondary laundry. Extra living and entertaining space in the nicely finished basement with wet bar and exercise room. The backyard is truly breathtaking, featuring beautiful landscaping, brand new privacy fence, brick patio and an amazing salt water gunite pool. Welcome Home to you very own private oasis, within walking distance of Brookwood Elementary.

Save
Ask
Tour
Hide
Share
Listing Snapshot
Price 
$878,000
Days On Site 
1 Day
Bedrooms 
4
Inside Area (SqFt) 
4,470 sqft
Total Baths 
6
Full Baths 
4
Partial Baths 
2
Lot Size 
0.42 Acres
Year Built 
1977
MLS Number 
2647895
Status 
Active
Property Tax 
$9,940
HOA/Condo/Coop Fees 
$36.67 monthly
Sq Ft Source 
N/A
Friends & Family
Recent Activity
14 hours agoListing updated with changes from the MLS
yesterdayListing first seen on site
General Features
Acres 
0.42
Attached Garage 
Yes
Garage 
Yes
Garage Spaces 
3
Levels 
One and One Half
Number Of Stories 
1
Parking 
AttachedGarage Door OpenerGarage Faces Side
Property Sub Type 
Single Family Residence
Sewer 
Public Sewer
SqFt Above 
3379
SqFt Below 
1091
Style 
TraditionalTudor
Water Source 
Public
Interior Features
Appliances 
CooktopDishwasherDisposalDouble OvenDryerExhaust FanHumidifierMicrowaveRefrigeratorGas RangeStainless Steel Appliance(s)
Basement 
ConcreteFinishedSump PumpInterior Entry
Cooling 
ElectricZonedCeiling Fan(s)
Fireplace 
Yes
Fireplace Features 
Great RoomRecreation Room
Fireplaces 
3
Flooring 
CarpetWood
Heating 
Forced AirRadiant FloorZonedExhaust Fan
Interior 
Vaulted Ceiling(s)Walk-In Closet(s)Eat-in KitchenCeiling Fan(s)Kitchen IslandPantryWet Bar
Laundry Features 
Laundry RoomMultiple Locations
Window Features 
Insulated WindowsWindow Coverings
Bathroom 2 
Level - SecondFeatures - Double Vanity
Bathroom 3 
Level - Second
Bedroom 2 
Dimensions - 13x13Level - SecondArea - 169Area Units - Square FeetFeatures - Walk-In Closet(s)
Bedroom 3 
Dimensions - 13x12Level - SecondArea - 156Area Units - Square Feet
Bedroom 4 
Dimensions - 16x13Level - SecondArea - 208Area Units - Square FeetFeatures - Walk-In Closet(s)
Dining Room 
Dimensions - 13x14Level - FirstArea Units - Square Feet
Great Room 
Dimensions - 17x25Level - FirstArea Units - Square Feet
Half Bath 
Level - FirstArea Units - Square Feet
Kitchen 
Dimensions - 13x16Level - FirstArea Units - Square FeetFeatures - Granite Counters, Kitchen Island, Pantry
Library 
Dimensions - 16x13Level - FirstArea Units - Square FeetFeatures - Built-in Features, Ceiling Fan(s)
Other Room 
Dimensions - 16x13Level - SecondArea - 208Area Units - Square Feet
Primary Bathroom 
Level - FirstArea Units - Square FeetFeatures - Double Vanity, Granite Counters, Walk-In Closet(s)
Primary Bedroom 
Dimensions - 15x17Level - FirstArea Units - Square FeetFeatures - Built-in Features, Ceiling Fan(s)
Recreation Room 
Dimensions - 40x20Level - BasementArea - 800Area Units - Square FeetFeatures - Built-in Features, Wet Bar
Sitting Room 
Dimensions - 14x13Level - FirstArea Units - Square Feet
Save
Ask
Tour
Hide
Share
Exterior Features
Construction Details 
Stucco
Fencing 
Privacy
Lot Features 
Corner LotLevelMany Trees
Other Structures 
Greenhouse
Patio And Porch 
DeckPatio
Pool Features 
In Ground
Roof 
Composition
Windows/Doors 
Insulated WindowsWindow Coverings
Community Features
Association Fee 
$440.0
Association Fee Frequency 
Annually
MLS Area 
320 - N=75th;S=I-435;E=State Ln;W=I-35 & K-12
School District 
Shawnee Mission
Financing Terms Available 
CashConventionalVA Loan
Schools
School District
Shawnee Mission
Elementary School
Brookwood
Middle School
Indian Woods
High School
SM South
Listing courtesy of BHG Kansas City Homes Billa@kansascityhomes.com


The information displayed on this page is confidential, proprietary, and copyrighted information of Heartland Multiple Listing Service, Inc. (“Heartland MLS”). Copyright 2026, Heartland Multiple Listing Service, Inc. Heartland MLS and BHG Kansas City Homes do not make any warranty or representation concerning the timeliness or accuracy of the information displayed herein. In consideration of the receipt of the information on this page, the recipient agrees to use the information solely for the private noncommercial purpose of identifying a property in which the recipient has a good faith interest in acquiring.
Terms of Use
Last checked 2026-10-20 06:10 PM CDT

Neighborhood & Commute
Source: Walkscore
Save
Ask
Tour
Hide
Share