
Save
Ask
Tour
Hide
Share
$675,000
New Listing

12001 ABERDEEN Street
Leawood, KS 66209

Single Family Residence|Coming Soon
4
Beds
4
Total Baths
3
Full Baths
1
Partial Bath
3,932
SqFt
$172
/SqFt
1977
Built
Subdivision:
Verona Gardens
County:
Johnson
Call Now: 913.544.6982
Is this the listing for you? We can help make it yours.
913.544.6982
12001 ABERDEEN Street12001 ABERDEEN Street12001 ABERDEEN Street12001 ABERDEEN Street
Save
Ask
Tour
Hide
Share

Mortgage Calculator

Monthly Payment (Est.)

Enter an interest rate to see your estimated monthly payment.
Calculator powered by Showcase IDX, a Constellation1 Company. Copyright ©2026 Information is deemed reliable but not guaranteed.

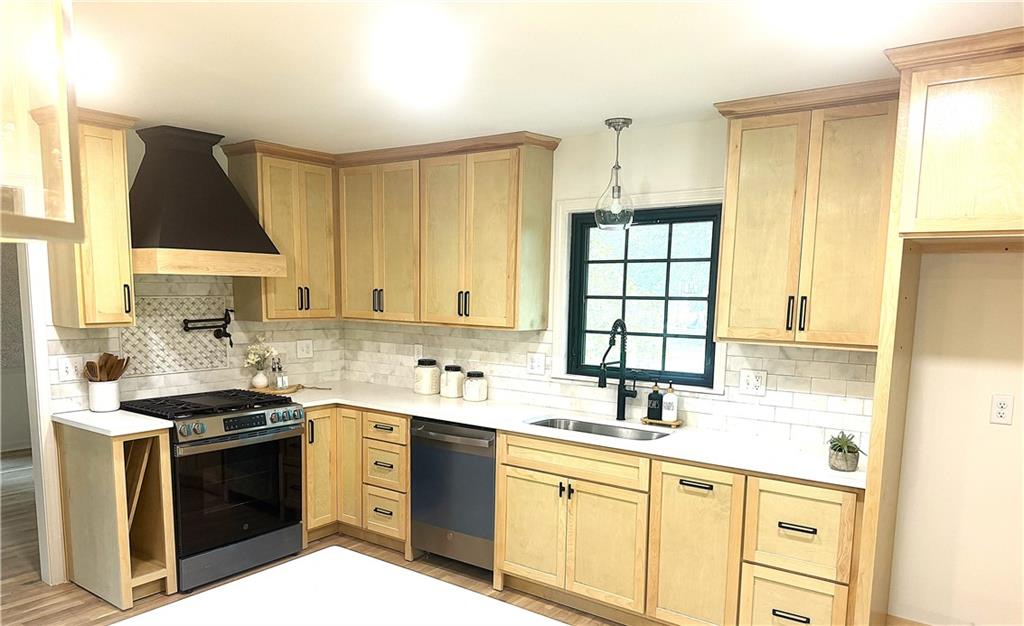
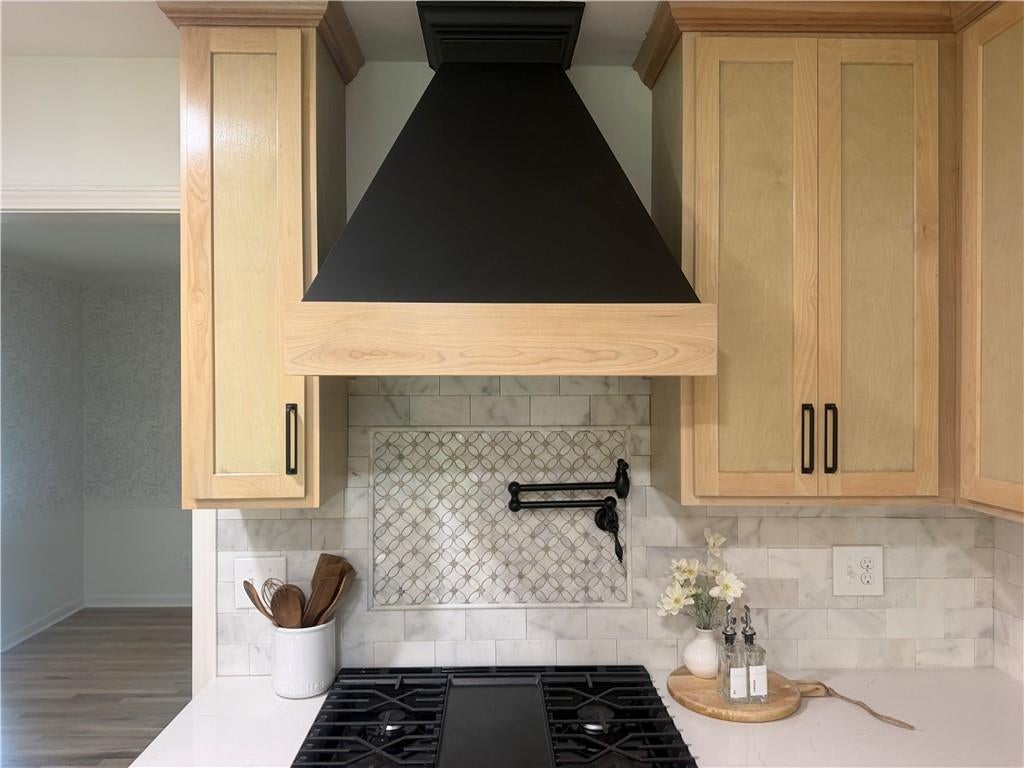
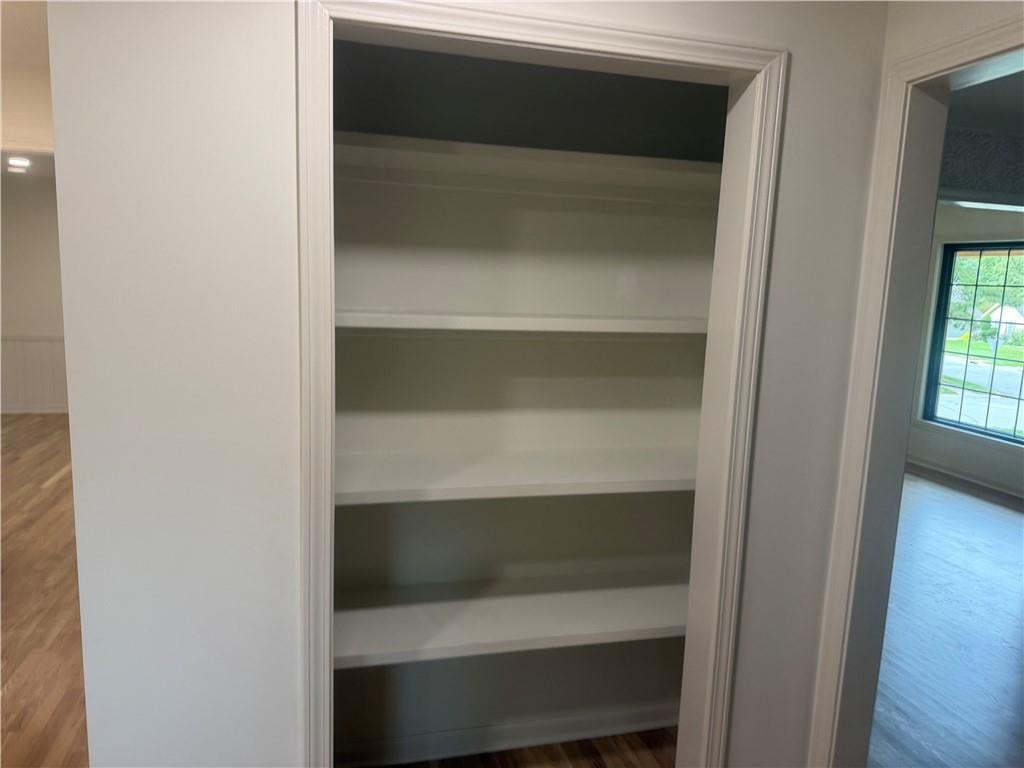
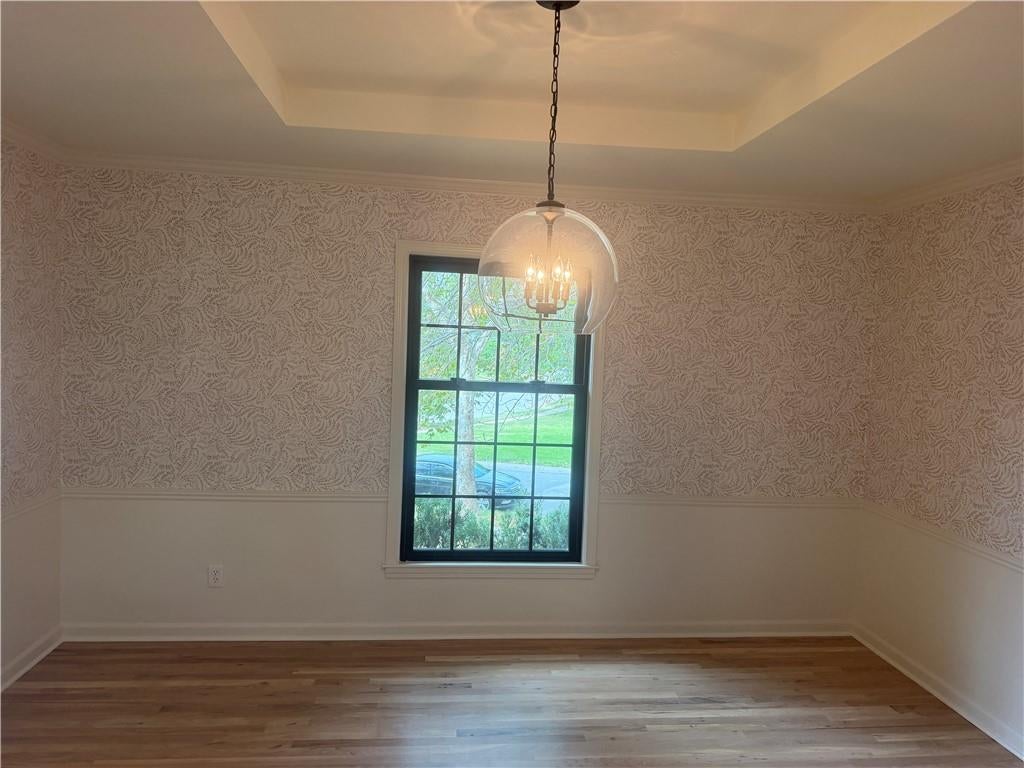
Welcome to this stunning, completely remodeled home in one of Leawood’s most desirable neighborhoods! Thoughtfully redesigned, this 4-bedroom, 4-bathroom home exudes charm while showcasing fresh, designer finishes throughout. Beautiful new hardwood floors flow across the entire first floor, leading to an impressive great room featuring a striking stone fireplace and custom built-ins. The brand-new designer kitchen is sure to impress, featuring custom birch cabinetry, an oversized island with quartz countertops, a gas cooktop, statement range hood, eye-catching backsplash, pot filler, and pantry. The adjoining dining and living rooms provide additional flexible space, perfect for a home office, playroom, or entertaining. Upstairs, retreat to the spacious primary suite, where a spa-inspired bathroom showcases a gorgeous tiled shower, double vanities, and an accent wall with decorative sconces. Three additional generously sized bedrooms offer ample closet space, while the full bathroom features double sinks and a separate shower area. The finished lower level offers even more versatile living space, including a huge recreation room with a stylish wet bar featuring a sink and quartz countertops. A full bathroom and abundant storage add convenience. An additional non-conforming bedroom just off the garage offers endless possibilities as a 5th non-conforming bedroom, playroom, or private office, complete with its own entrance. The laundry room features mosaic tile flooring, a sink, and cabinetry for extra storage. Step outside to enjoy the new deck and mature trees, creating a wonderful setting for relaxing or entertaining. Fresh exterior paint, new stone flooring on the front porch, and newer windows, HVAC, and roof add to the home's value. Enjoy convenient access to premier shopping, dining, and entertainment at Town Center, along with nearby Tomahawk Trail for hiking and biking. Public and private elementary and middle schools are just a block away.

Save
Ask
Tour
Hide
Share
Listing Snapshot
Price 
$675,000
Days On Site 
0 Days
Bedrooms 
4
Inside Area (SqFt) 
3,932 sqft
Total Baths 
4
Full Baths 
3
Partial Baths 
1
Lot Size 
0.34 Acres
Year Built 
1977
MLS Number 
2647897
Status 
Coming Soon
Property Tax 
$5,774
HOA/Condo/Coop Fees 
N/A
Sq Ft Source 
N/A
Friends & Family
Recent Activity
14 hours agoListing updated with changes from the MLS
24 hours agoListing first seen on site
General Features
Acres 
0.34
Attached Garage 
Yes
Garage 
Yes
Garage Spaces 
2
Levels 
Multi/SplitOne
Number Of Stories 
1
Parking 
Attached
Property Sub Type 
Single Family Residence
SqFt Above 
2632
SqFt Below 
1300
Style 
Traditional
Water Source 
Public
Interior Features
Basement 
FinishedFull
Cooling 
Electric
Fireplace 
Yes
Fireplaces 
1
Interior 
Breakfast Bar
Laundry Features 
Laundry RoomLower Level
Bathroom 1 
Level - SecondFeatures - Double Vanity
Bathroom 2 
Level - Main
Bathroom 3 
Level - Basement
Bedroom 1 
Level - Second
Bedroom 2 
Level - Second
Bedroom 3 
Level - Third
Dining Room 
Level - Main
Great Room 
Level - MainFeatures - Built-in Features
Kitchen 
Level - MainFeatures - Kitchen Island
Laundry 
Level - Lower
Living Room 
Level - Main
Office 
Level - Lower
Primary Bathroom 
Level - SecondFeatures - Double Vanity
Primary Bedroom 
Level - Second
Save
Ask
Tour
Hide
Share
Exterior Features
Construction Details 
Board & Batten Siding
Roof 
Composition
Community Features
MLS Area 
340 - N=I-435;S=135th;E=State Ln;W=Pflumm
School District 
Blue Valley
Schools
School District
Blue Valley
Elementary School
Leawood
Middle School
Leawood Middle
High School
Blue Valley North
Listing courtesy of ReeceNichols - Leawood ginadennis1@gmail.com


The information displayed on this page is confidential, proprietary, and copyrighted information of Heartland Multiple Listing Service, Inc. (“Heartland MLS”). Copyright 2026, Heartland Multiple Listing Service, Inc. Heartland MLS and ReeceNichols - Leawood do not make any warranty or representation concerning the timeliness or accuracy of the information displayed herein. In consideration of the receipt of the information on this page, the recipient agrees to use the information solely for the private noncommercial purpose of identifying a property in which the recipient has a good faith interest in acquiring.
Terms of Use
Last checked 2026-10-20 06:10 PM CDT

Neighborhood & Commute
Source: Walkscore
Save
Ask
Tour
Hide
Share