
Save
Ask
Tour
Hide
Share
$394,950
1 Day On Site

6916 Wildwood Drive
Raytown, MO 64133

Single Family Residence|Coming Soon
4
Beds
4
Total Baths
4
Full Baths
2,624
SqFt
$151
/SqFt
1970
Built
Subdivision:
Wildwood Estates
County:
Jackson
Call Now: 913.544.6982
Is this the listing for you? We can help make it yours.
913.544.6982
6916 Wildwood Drive6916 Wildwood Drive6916 Wildwood Drive
Save
Ask
Tour
Hide
Share

Mortgage Calculator

Monthly Payment (Est.)

Enter an interest rate to see your estimated monthly payment.
Calculator powered by Showcase IDX, a Constellation1 Company. Copyright ©2026 Information is deemed reliable but not guaranteed.

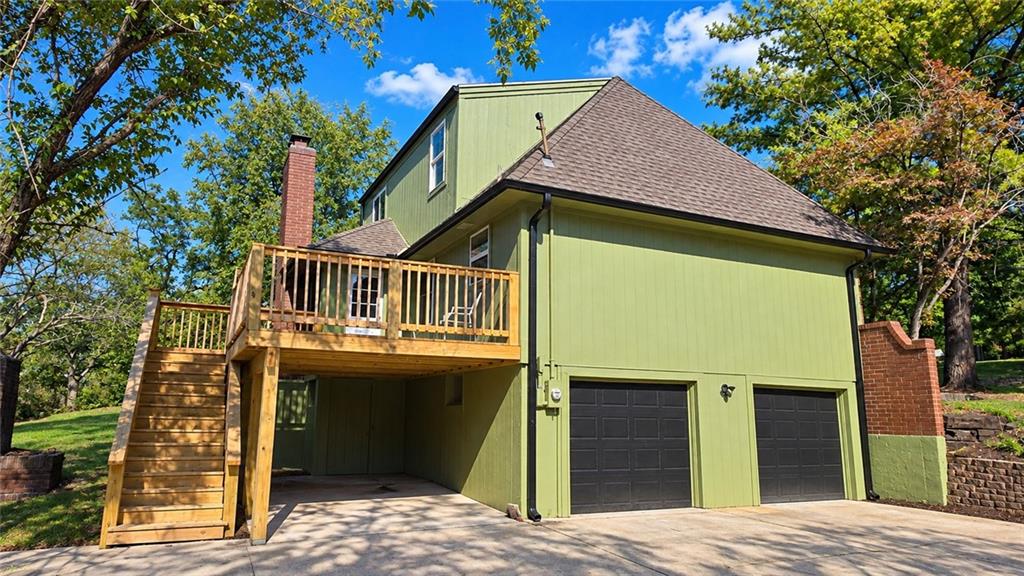
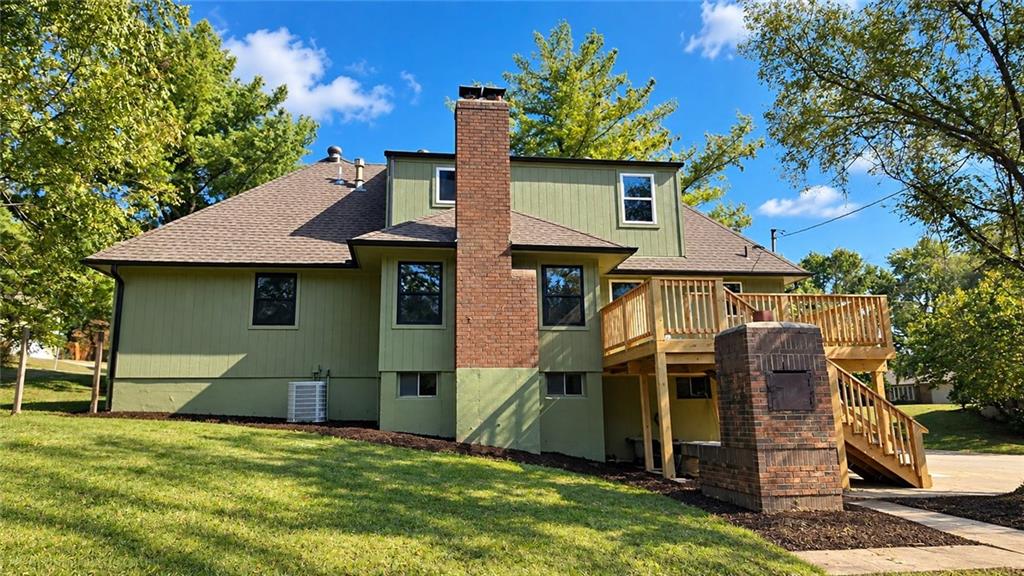
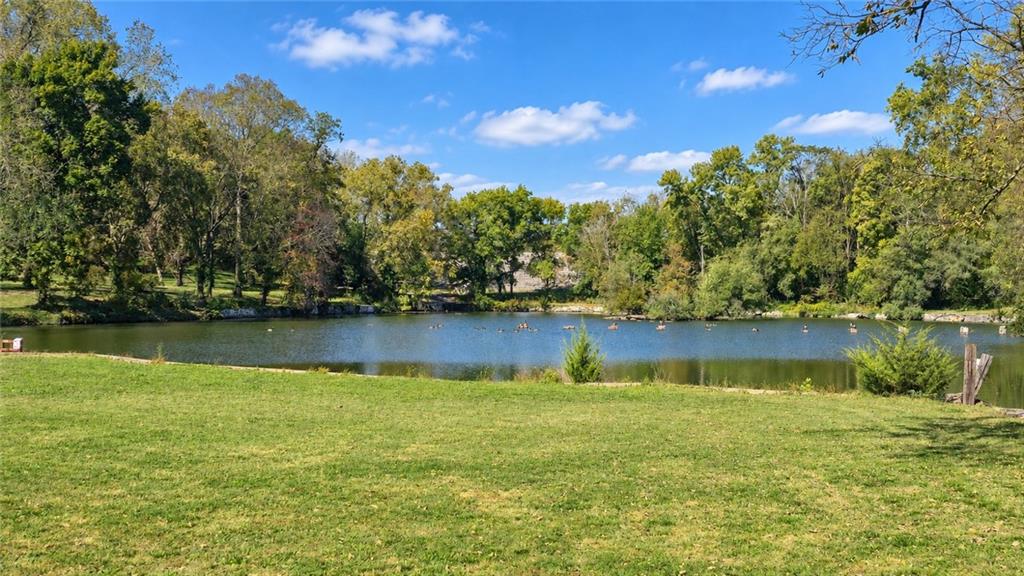
Your New home is right here in Wildwood Estates. Extensively rebuilt with modern finishes and lake access. Experience the feel of a brand new home in the established Wildwood Estates lake community. This beautifully renovated four bedroom, four full bath home has undergone an extensive transformation, taken down to the studs and rebuilt with new drywall, bathrooms, lighting, electrical, plumbing, and upscale finishes throughout, from the studs in this home has been completely brought back to new! The open concept main level offers a spacious, inviting layout perfect for everyday living and entertaining. The brand new kitchen features granite countertops, new custom luxury tile, and modern finishes, while the completely renovated bathrooms continue the attention to detail found throughout the home. Enjoy two fireplaces, including one on the main level and another in the finished walkout basement, which provides additional living and entertaining space. Step outside to a newly constructed rear deck overlooking the approximately 0.3 acre property. Additional highlights include a two-car garage and a desirable first-tier location with lake access. With the extensive improvements already completed, this home offers the benefits of modern living within the charm of an established neighborhood.

Save
Ask
Tour
Hide
Share
Listing Snapshot
Price 
$394,950
Days On Site 
1 Day
Bedrooms 
4
Inside Area (SqFt) 
2,624 sqft
Total Baths 
4
Full Baths 
4
Partial Baths 
N/A
Lot Size 
0.3 Acres
Year Built 
1970
MLS Number 
2647899
Status 
Coming Soon
Property Tax 
$3,257
HOA/Condo/Coop Fees 
N/A
Sq Ft Source 
N/A
Friends & Family
Recent Activity
14 hours agoListing updated with changes from the MLS
yesterdayListing first seen on site
General Features
Acres 
0.3
Attached Garage 
Yes
Garage 
Yes
Garage Spaces 
2
Levels 
One and One Half
Number Of Stories 
1
Parking 
AttachedGarage Faces Side
Property Sub Type 
Single Family Residence
Sewer 
Public Sewer
SqFt Above 
1698
SqFt Below 
926
Style 
Traditional
Water Source 
Public
Interior Features
Appliances 
Dishwasher
Basement 
FinishedWalk-Out AccessInterior Entry
Cooling 
Electric
Fireplace 
Yes
Fireplace Features 
BasementLiving Room
Fireplaces 
2
Flooring 
CarpetTile
Heating 
Forced Air
Interior 
Kitchen IslandPantryBreakfast Bar
Laundry Features 
Laundry RoomMain Level
Window Features 
Insulated Windows
Save
Ask
Tour
Hide
Share
Exterior Features
Construction Details 
Wood SidingBrick
Patio And Porch 
DeckPatio
Roof 
Composition
Waterfront Features 
Lake Privileges
Windows/Doors 
Insulated Windows
Community Features
MLS Area 
205 - Raytown Area
School District 
Raytown
Financing Terms Available 
CashConventionalFHAVA Loan
Roads 
Paved
Schools
School District
Raytown
Elementary School
Unknown
Middle School
Unknown
High School
Unknown
Listing courtesy of RE/MAX Elite, REALTORS bj@mykchometeam.com


The information displayed on this page is confidential, proprietary, and copyrighted information of Heartland Multiple Listing Service, Inc. (“Heartland MLS”). Copyright 2026, Heartland Multiple Listing Service, Inc. Heartland MLS and RE/MAX Elite, REALTORS do not make any warranty or representation concerning the timeliness or accuracy of the information displayed herein. In consideration of the receipt of the information on this page, the recipient agrees to use the information solely for the private noncommercial purpose of identifying a property in which the recipient has a good faith interest in acquiring.
Terms of Use
Last checked 2026-10-20 06:10 PM CDT

Neighborhood & Commute
Source: Walkscore
Save
Ask
Tour
Hide
Share