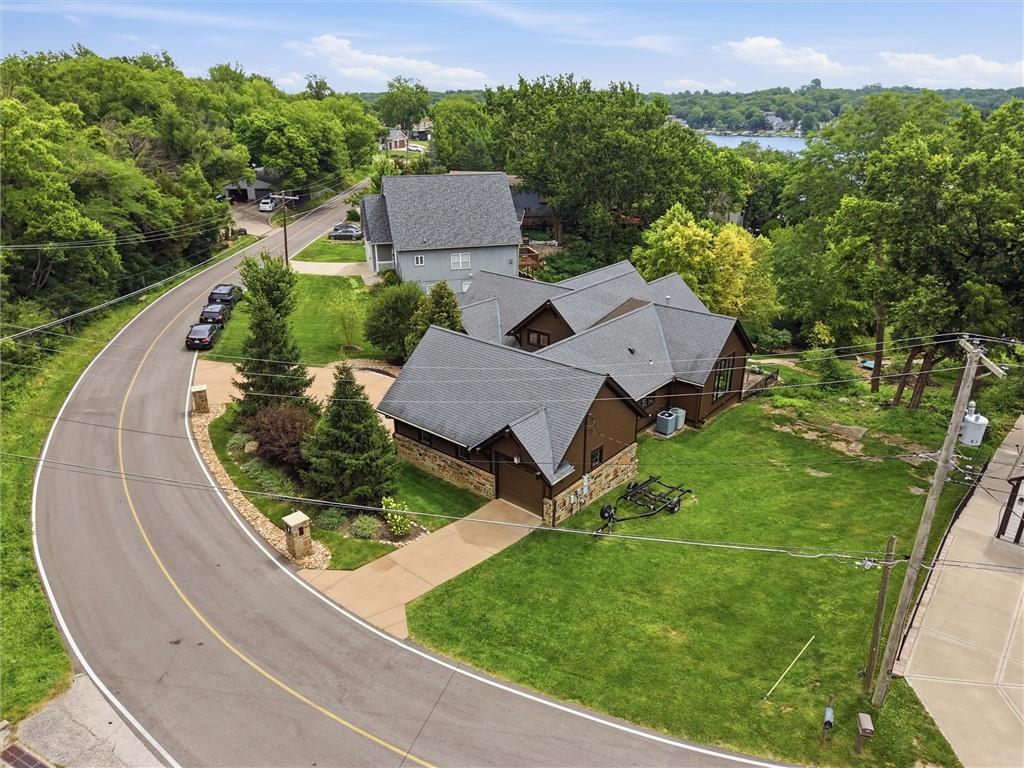
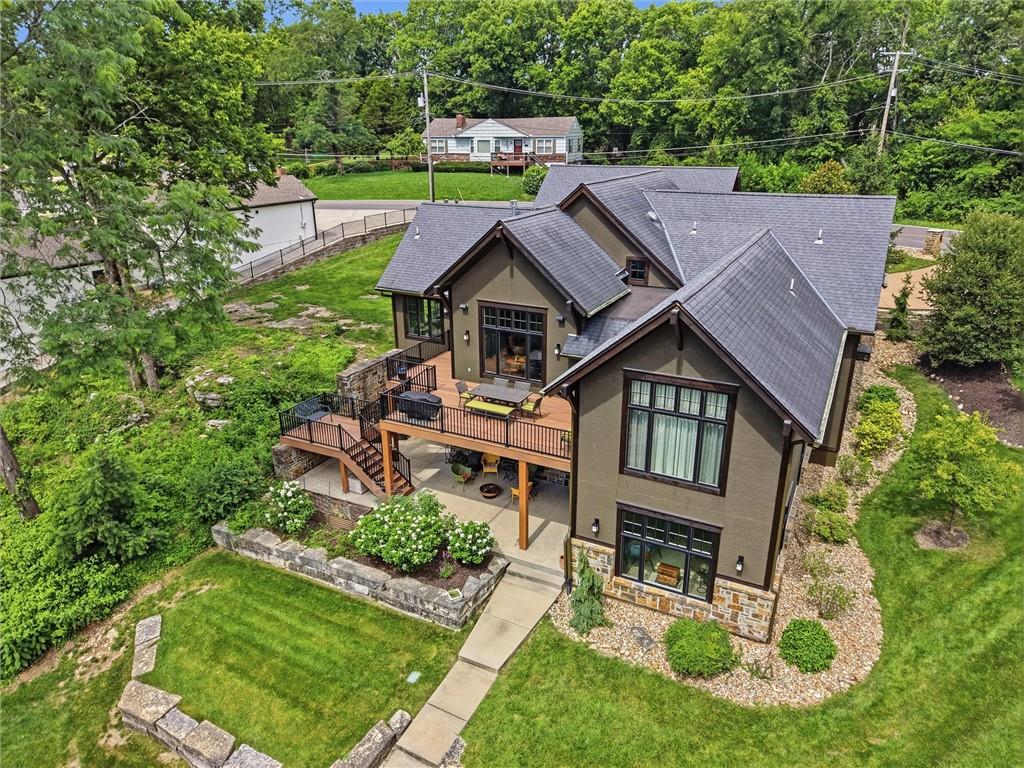
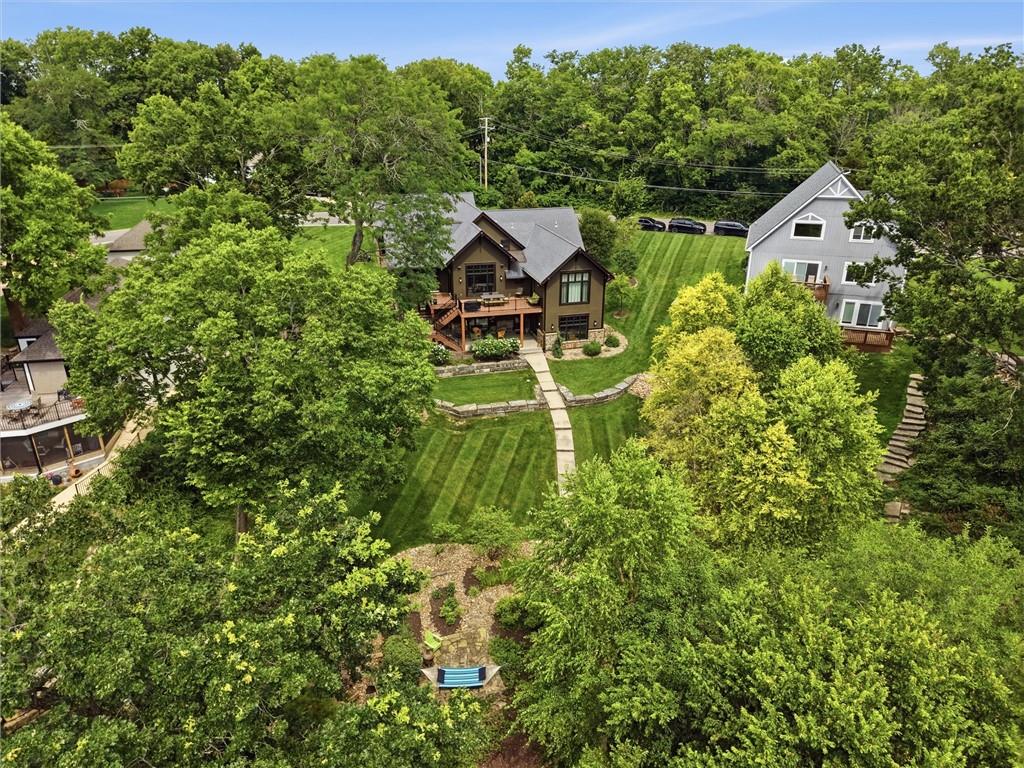
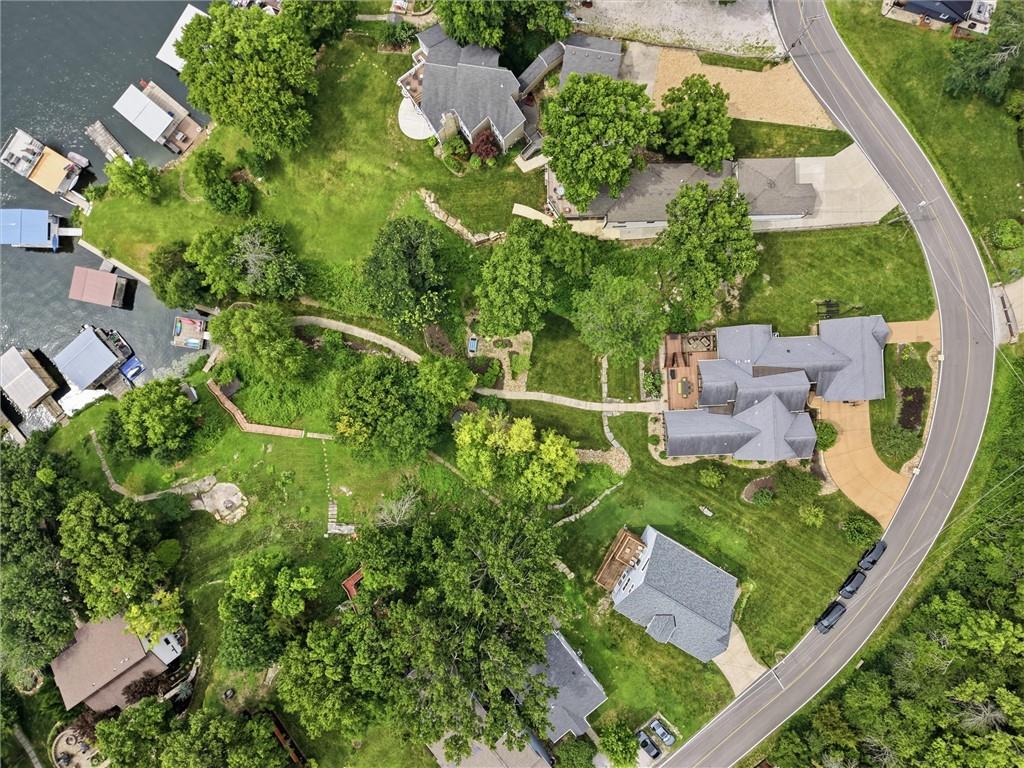
Discover elegance, privacy, and exceptional lakefront living in this meticulously maintained 5-bedroom, 4-full-bath, 2-half-bath residence situated on an impressive 2.5 lots, offering a full lot of separation from each neighboring property! This stunning home boasts extensive upgrades completed within the last three years, including a complete luxury kitchen remodel, all-new hardwood flooring throughout the upper level, and numerous additional enhancements. Soaring ceilings on both levels, exquisite custom cabinetry, premium Sub-Zero, Fulgor, and Asko appliances, and two gas fireplaces create an atmosphere of timeless luxury. Two primary bedrooms with breathtaking lake views feature private ensuite baths, while a third bedroom also offers its own private ensuite, providing exceptional comfort and privacy for family or guests. Upgraded lighting, surround sound, custom plantation shutters, and Marvin windows and doors elevate the home's sophisticated appeal. Step outside to your private waterfront oasis featuring a swim dock, boat dock with lift, expansive low-maintenance deck, and beautifully landscaped grounds complete with a pond, creek, and lower patio. Thoughtful landscaping ensures exceptional privacy and tranquility. Additional highlights include a custom three-car garage, three-zone HVAC, and a beautifully designed den doubling as a secure storm shelter. Experience refined lakefront luxury and the extraordinary Lake Lotawana lifestyle!
Listing Snapshot
Inside Area (SqFt)
5,660 sqft
HOA/Condo/Coop Fees
$253.25 monthly
Recent Activity
| 7 hours ago | | Listing updated with changes from the MLS |
| yesterday | | Listing first seen on site |
General Features
Levels
One and One HalfOne
Parking
AttachedGarage Door OpenerGarage Faces FrontGarage Faces Side
Property Sub Type
Single Family Residence
Interior Features
Appliances
DishwasherDisposalMicrowaveRefrigeratorElectric RangeStainless Steel Appliance(s)
Basement
FinishedFullWalk-Out Access
Cooling
ElectricCeiling Fan(s)
Fireplace Features
GasLiving Room
Flooring
CarpetConcreteTileWood
Interior
Vaulted Ceiling(s)Walk-In Closet(s)Eat-in KitchenCeiling Fan(s)Central VacuumKitchen IslandPantrySmart Thermostat
Laundry Features
Lower LevelMain Level
Window Features
Insulated Windows
Bathroom 1
Dimensions - 12x6Level - MainFeatures - Double Vanity
Bedroom 1
Dimensions - 11x15Level - MainFeatures - Ceiling Fan(s)
Bedroom 2
Dimensions - 15x11Level - MainFeatures - Ceiling Fan(s)
Bedroom 3
Dimensions - 15x17Level - LowerFeatures - Ceiling Fan(s)
Den
Level - LowerFeatures - Ceiling Fan(s)
Dining Room
Dimensions - 18x19Level - MainFeatures - Built-in Features
Exercise Room
Dimensions - 15x13Level - LowerFeatures - Ceiling Fan(s)
Half Bath
Dimensions - 3x5Level - Main
Half Bath 2
Dimensions - 6x5
Kitchen
Dimensions - 18x19Level - MainFeatures - Built-in Features, Kitchen Island
Laundry
Dimensions - 9x7Level - MainFeatures - Built-in Features
Living Room
Dimensions - 25x15Level - MainFeatures - Ceiling Fan(s)
Primary Bathroom
Dimensions - 12x14Level - MainFeatures - Double Vanity
Primary Bedroom
Dimensions - 16x16Level - MainFeatures - Ceiling Fan(s)
Primary Bth- 2nd
Dimensions - 9x15Level - LowerFeatures - Double Vanity
Recreation Room
Dimensions - 31x16Level - LowerFeatures - Ceiling Fan(s), Wet Bar
Exterior Features
Construction Details
Synthetic Stucco
Patio And Porch
CoveredDeckPorch
Waterfront Features
Lake Front
Windows/Doors
Insulated Windows
Community Features
Association Amenities
Boat DockTennis Court(s)
Association Fee Frequency
Annually
MLS Area
204 - Lee's Summit Area
School District
Lee's Summit
Financing Terms Available
CashConventionalFHAVA Loan
Schools
School DistrictLee's Summit
Elementary SchoolMason Lee's Summit
Middle SchoolBernard Campbell
High SchoolLee's Summit North
Listing courtesy of ReeceNichols - Lees Summit tamif@reecenichols.com

The information displayed on this page is confidential, proprietary, and copyrighted information of Heartland Multiple Listing Service, Inc. (“Heartland MLS”). Copyright 2026, Heartland Multiple Listing Service, Inc. Heartland MLS and ReeceNichols - Lees Summit do not make any warranty or representation concerning the timeliness or accuracy of the information displayed herein. In consideration of the receipt of the information on this page, the recipient agrees to use the information solely for the private noncommercial purpose of identifying a property in which the recipient has a good faith interest in acquiring.
Terms of Use
Last checked 2026-10-20 06:10 PM CDT
Source: Walkscore