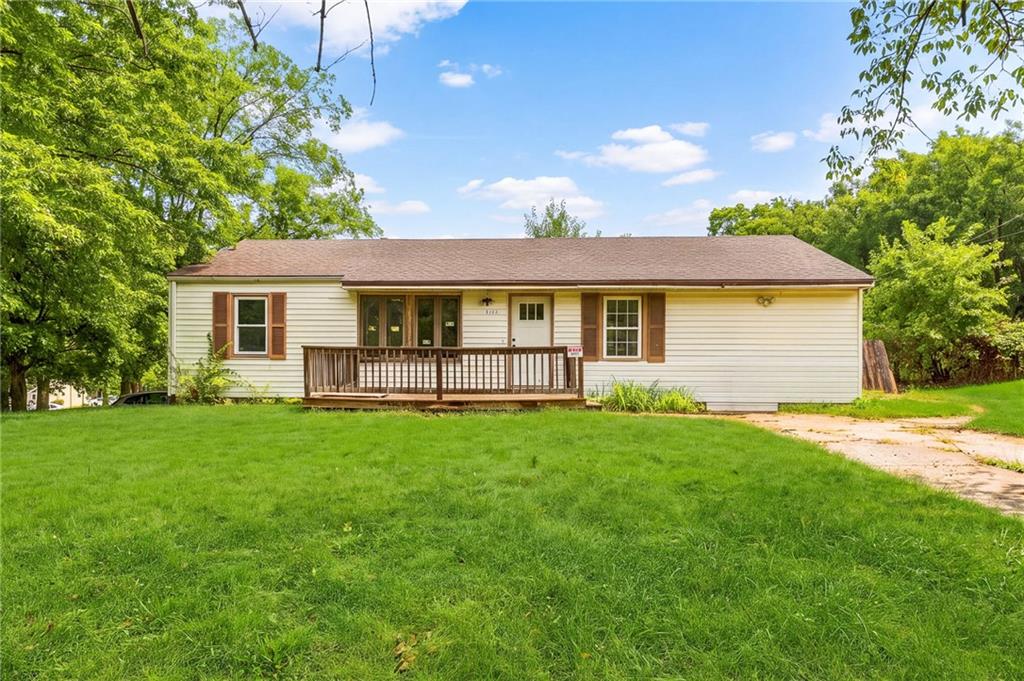
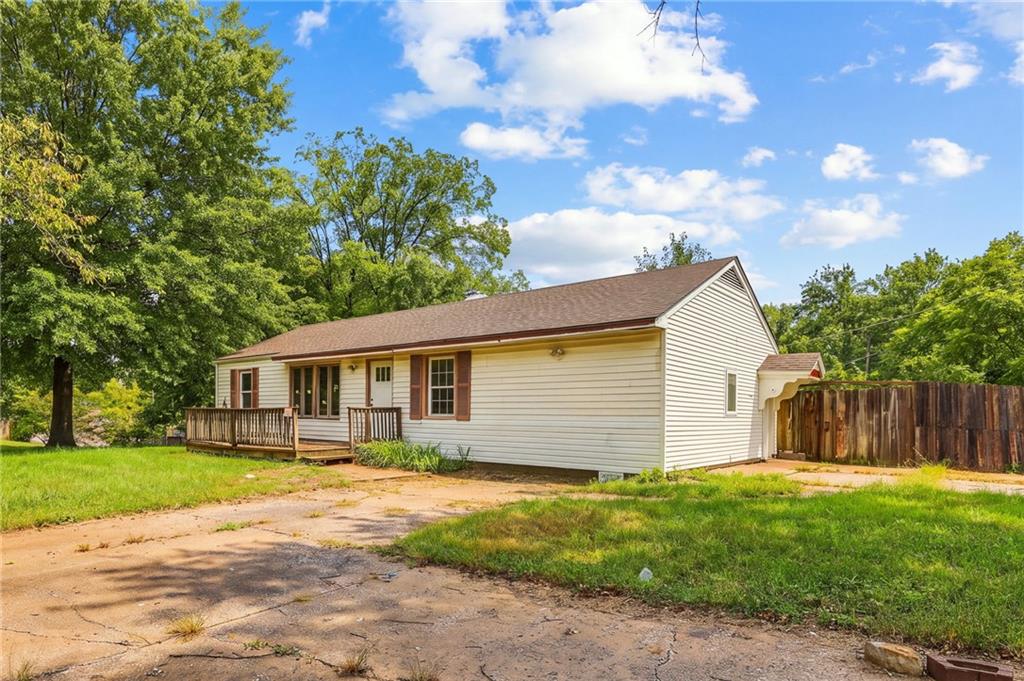
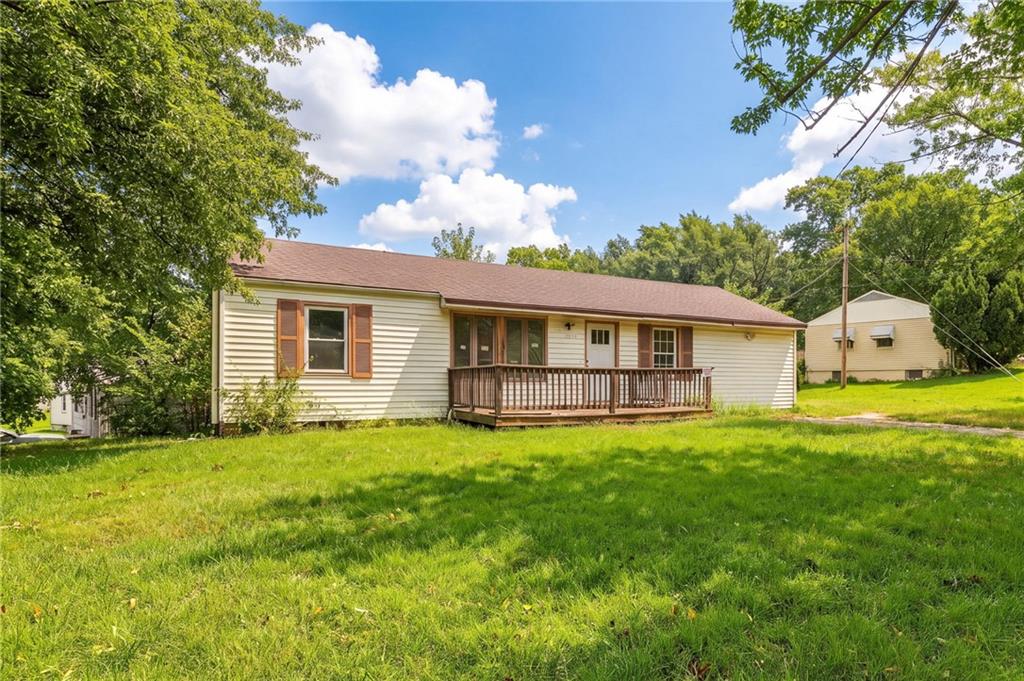
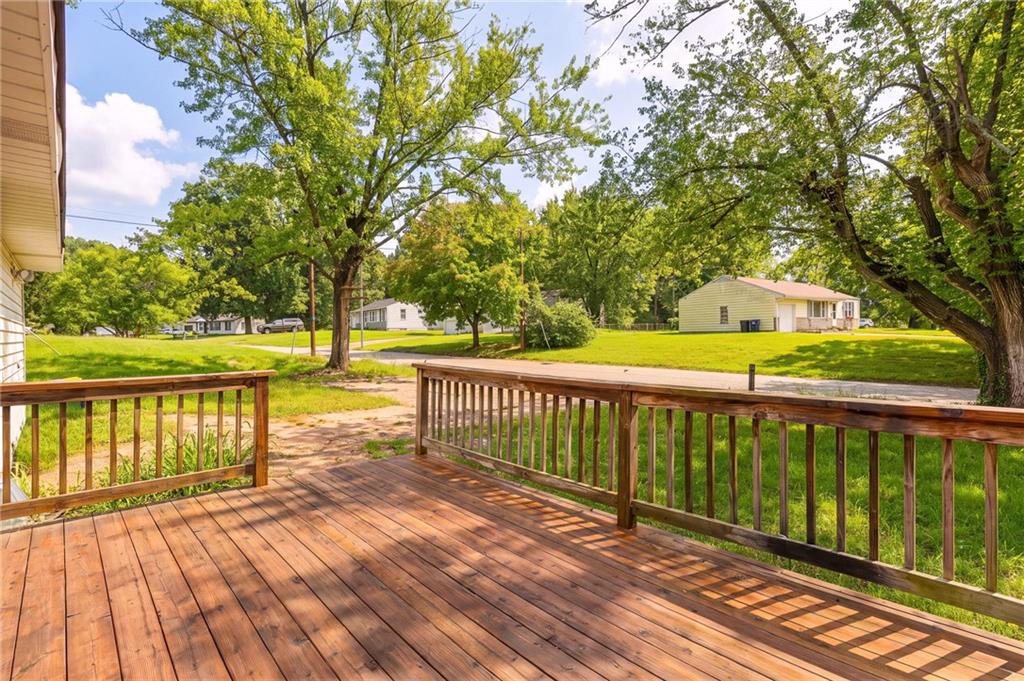
Your next home awaits at 10013 Bellaire Ave in Kansas City, MO! Offering 3 bedrooms, 2 bathrooms, and updated finishes, this well-maintained home combines everyday comfort with the flexibility to fit your needs. Whether you’re a first-time homebuyer, looking for more space, or searching for a home that can grow with you, this property offers plenty of possibilities to make it your own.
Inside, you’ll find functional living spaces designed for everyday living, while the finished lower level adds valuable versatility. The additional non-conforming room is perfect for a home office, hobby room, workout space, or guest area. With separate access to the lower level, you’ll also have added flexibility for extended family, guests, or potential rental income, subject to applicable requirements.
Enjoy the added privacy of a fenced backyard, a private driveway, and a location that makes everyday life convenient. With easy access to I-435 and Highway 71, commuting to Downtown Kansas City or Lee’s Summit is a breeze. You’re also just minutes from Truman Corners shopping, dining, and the continued development surrounding Loma Vista KC.
More space, more flexibility, and more opportunity to make a home your own. If you’re looking for a property that offers comfort today and possibilities for tomorrow, 10013 Bellaire Ave is one you won’t want to miss. Schedule your private showing today!
Listing Snapshot
Inside Area (SqFt)
1,732 sqft
Recent Activity
| 14 hours ago | | Listing updated with changes from the MLS |
| yesterday | | Listing first seen on site |
General Features
Parking
Converted GarageOff Street
Property Sub Type
Single Family Residence
Interior Features
Laundry Features
In Basement
Window Features
Insulated Windows
Bathroom 1
Dimensions - 7.75x4.91Level - FirstArea - 38Area Units - Square Feet
Bathroom 2
Dimensions - 13.75x6Level - BasementArea - 82Area Units - Square Feet
Bedroom 1
Dimensions - 11.5x11Level - FirstArea - 126Area Units - Square Feet
Bedroom 2
Dimensions - 9x11.08Level - FirstArea - 99Area Units - Square Feet
Bedroom 3
Dimensions - 9x11.3Level - FirstArea - 102Area Units - Square Feet
Bonus Room
Dimensions - 16x14Level - BasementArea - 224Area Units - Square Feet
Family Room
Dimensions - 19.25x11.58Level - FirstArea - 223Area Units - Square Feet
Kitchen
Dimensions - 23.16x8.42Level - FirstArea - 195Area Units - Square Feet
Living Room
Dimensions - 11.33x16.83Level - FirstArea - 190Area Units - Square Feet
Recreation Room
Dimensions - 10.16x22.41Level - BasementArea - 224Area Units - Square Feet
Exterior Features
Construction Details
Vinyl Siding
Windows/Doors
Insulated Windows
Community Features
MLS Area
203 - South K.C. Mo/Grandview Area
School District
Hickman Mills
Financing Terms Available
CashConventionalFHAVA Loan
Schools
School DistrictHickman Mills
Listing courtesy of EXP Realty LLC Lorenlimas.26@gmail.com

The information displayed on this page is confidential, proprietary, and copyrighted information of Heartland Multiple Listing Service, Inc. (“Heartland MLS”). Copyright 2026, Heartland Multiple Listing Service, Inc. Heartland MLS and EXP Realty LLC do not make any warranty or representation concerning the timeliness or accuracy of the information displayed herein. In consideration of the receipt of the information on this page, the recipient agrees to use the information solely for the private noncommercial purpose of identifying a property in which the recipient has a good faith interest in acquiring.
Terms of Use
Last checked 2026-10-20 06:10 PM CDT
Source: Walkscore