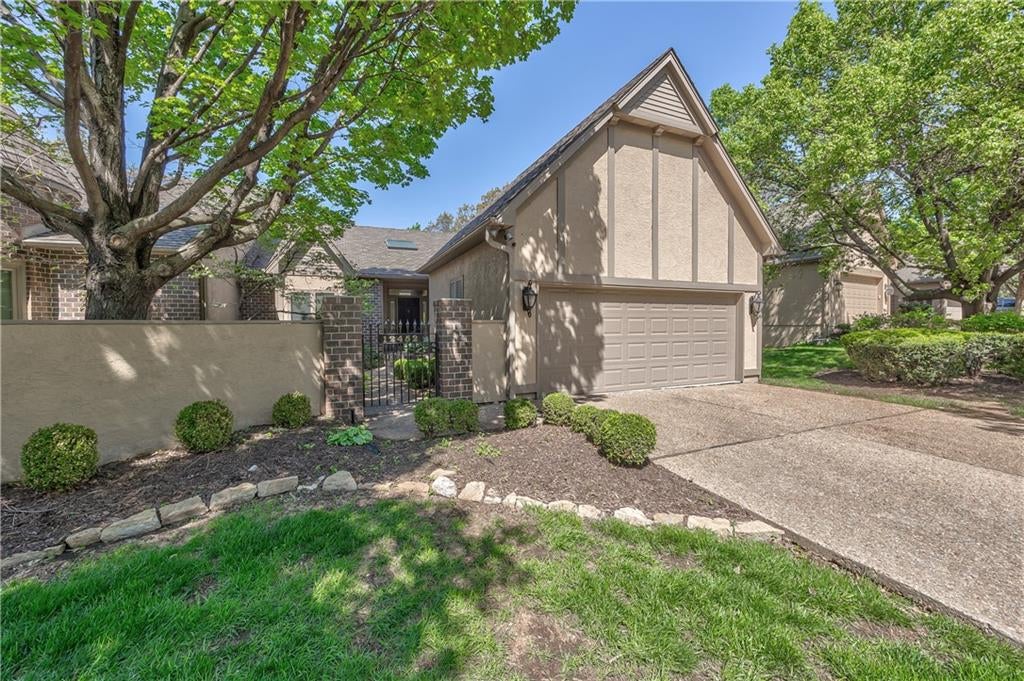
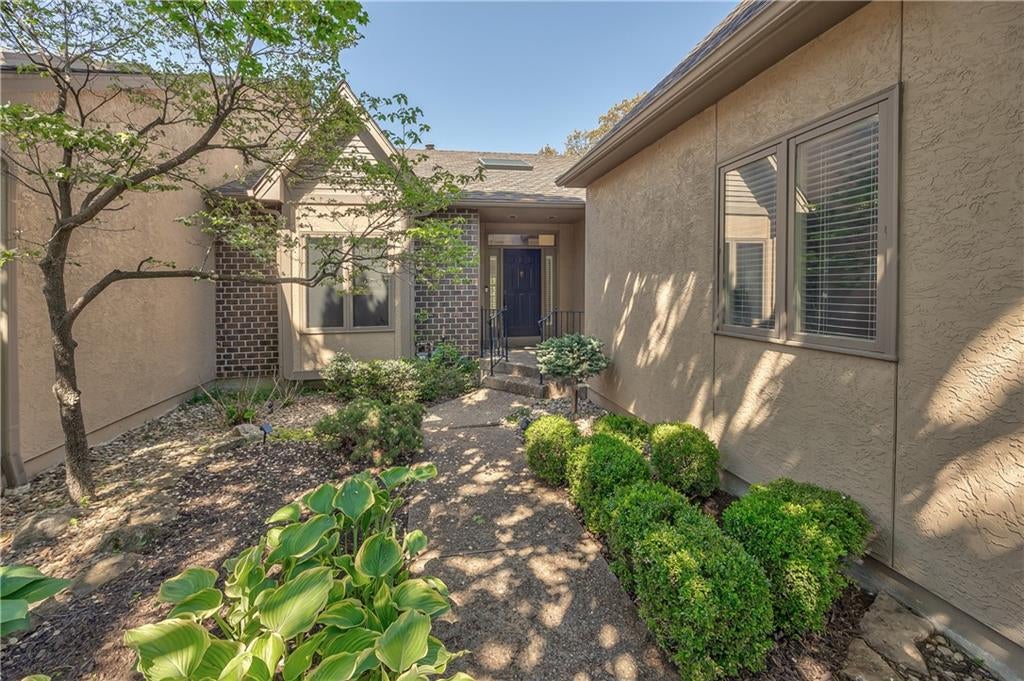
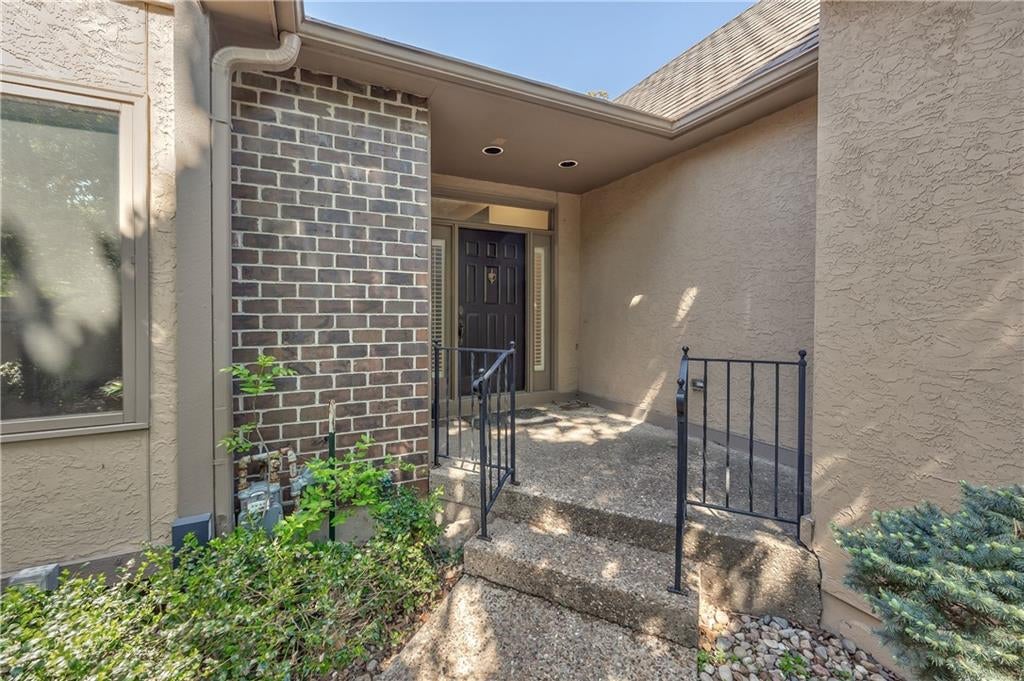
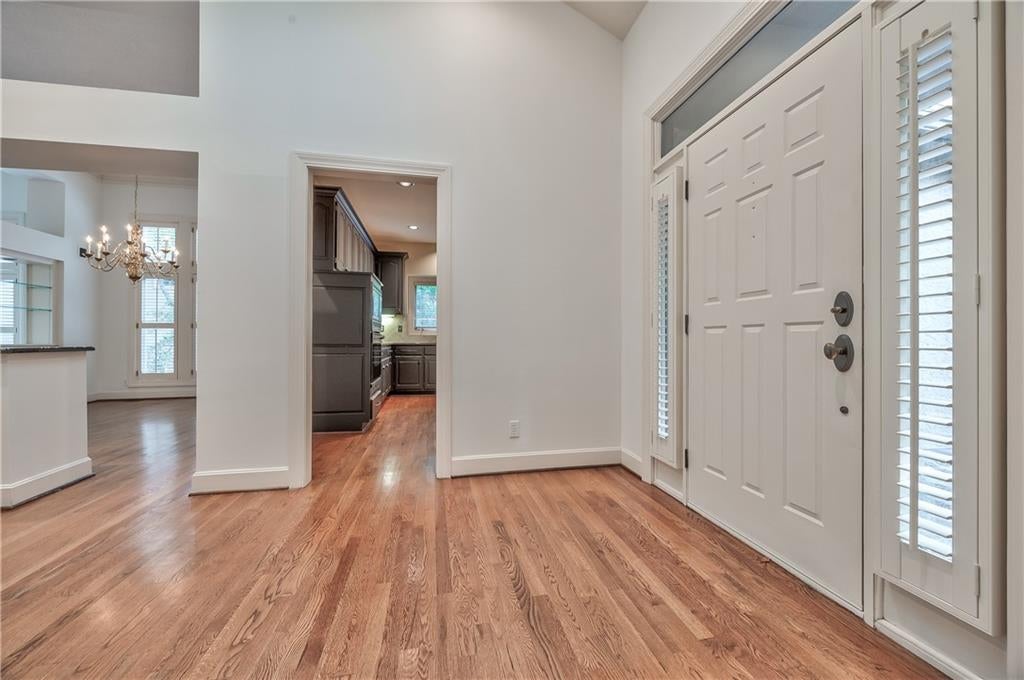
Located in the gated community of Patrician Woods, this spacious reverse 1.5-story villa backs to a private tree line and offers a functional, open layout with generous living space throughout. The main floor features soaring ceilings and beautiful hardwood floors plus 2 fireplaces. The gourmet kitchen opens to the main living areas, creating a comfortable flow for everyday living and entertaining. You will also find a sizeable great room, library/den and formal dining room with built-in buffet. The finished walkout lower level includes 2 additional bedrooms, a second fireplace, and flexible space for guests, recreation or hobbies. Offering 3 bedrooms, 2.5 baths, and multiple living areas, this home presents an excellent opportunity to update and personalize while enjoying the space, setting, and amenities of this well-maintained, maintenance free and gated community. The extra bonus of a brand new deck, Anderson sliding doors, fresh paint and new carpet make this one worth seeing!
Listing Snapshot
Inside Area (SqFt)
3,609 sqft
HOA/Condo/Coop Fees
$350 monthly
Recent Activity
| 6 hours ago | | Listing updated with changes from the MLS |
| 6 hours ago | | Listing first seen on site |
General Features
Parking
AttachedGarage Faces Front
Interior Features
Appliances
OvenDishwasherDisposalMicrowaveRefrigeratorGas Range
Basement
FinishedFullWalk-Out Access
Cooling
ElectricCeiling Fan(s)
Fireplace Features
Family RoomGas StarterGreat Room
Interior
Vaulted Ceiling(s)Walk-In Closet(s)Eat-in KitchenCeiling Fan(s)Kitchen Island
Laundry Features
Laundry RoomMain Level
Window Features
Insulated WindowsWindow CoveringsSkylight(s)
Bedroom 2
Dimensions - 17x15Level - Lower
Bedroom 3
Dimensions - 18x13Level - LowerFeatures - Ceiling Fan(s)
Den
Dimensions - 13x10Level - FirstFeatures - Built-in Features
Dining Room
Dimensions - 14x13Level - FirstFeatures - Built-in Features
Family Room
Dimensions - 22x19Level - Lower
Great Room
Dimensions - 20x18Level - First
Kitchen
Dimensions - 19x16Level - FirstFeatures - Granite Counters, Kitchen Island
Laundry
Dimensions - 6x5Level - FirstFeatures - Built-in Features
Primary Bedroom
Dimensions - 16x12Level - FirstFeatures - Ceiling Fan(s)
Exterior Features
Construction Details
Stucco
Lot Features
Many TreesGreenbelt
Patio And Porch
DeckPorch
Windows/Doors
Insulated WindowsWindow CoveringsSkylight(s)
Community Features
Association Amenities
PoolTennis Court(s)
Association Fee Frequency
Monthly
MLS Area
340 - N=I-435;S=135th;E=State Ln;W=Pflumm
School District
Blue Valley
Financing Terms Available
CashConventionalFHAVA Loan
Schools
School DistrictBlue Valley
Elementary SchoolMission Trail
Middle SchoolLeawood Middle
High SchoolBlue Valley North
Listing courtesy of Compass Realty Group jim.henderson@compass.com

The information displayed on this page is confidential, proprietary, and copyrighted information of Heartland Multiple Listing Service, Inc. (“Heartland MLS”). Copyright 2026, Heartland Multiple Listing Service, Inc. Heartland MLS and Compass Realty Group do not make any warranty or representation concerning the timeliness or accuracy of the information displayed herein. In consideration of the receipt of the information on this page, the recipient agrees to use the information solely for the private noncommercial purpose of identifying a property in which the recipient has a good faith interest in acquiring.
Terms of Use
Last checked 2026-10-20 06:10 PM CDT
Source: Walkscore