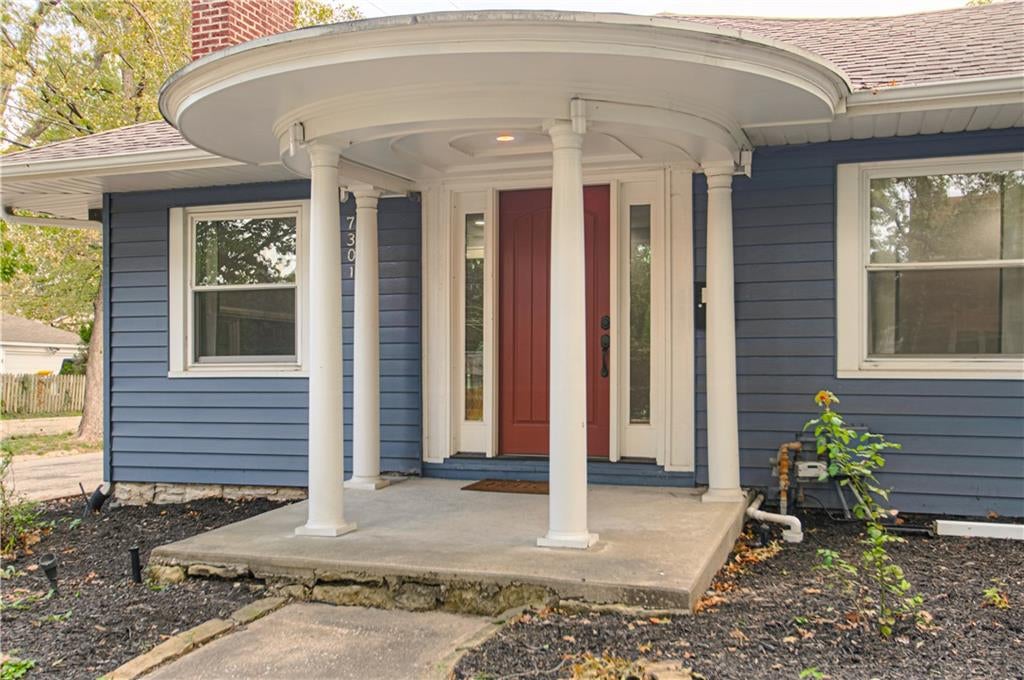
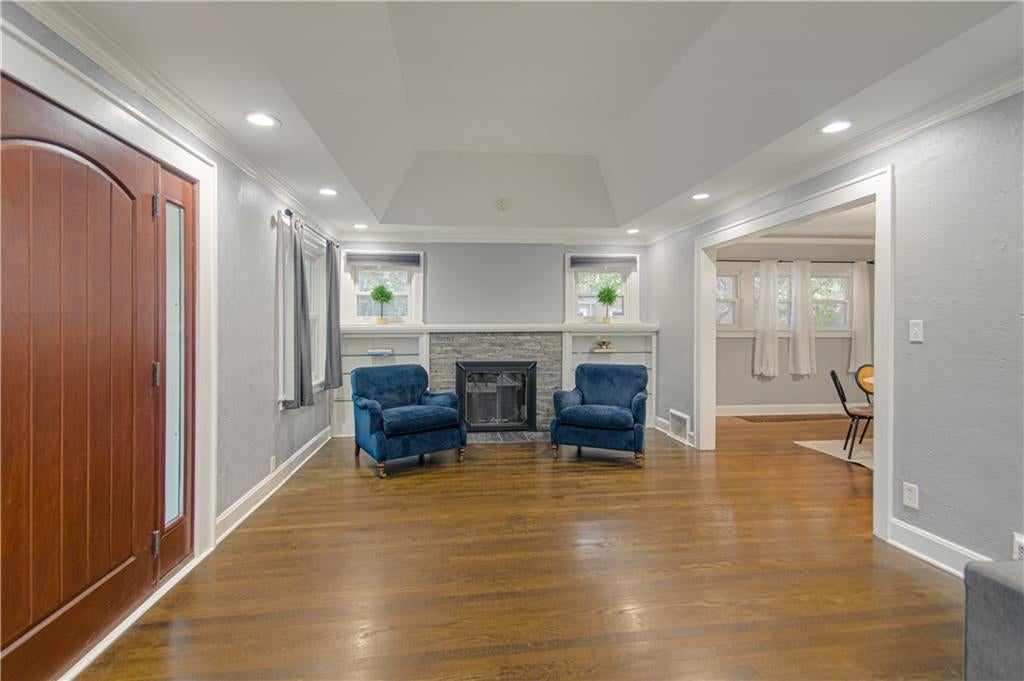
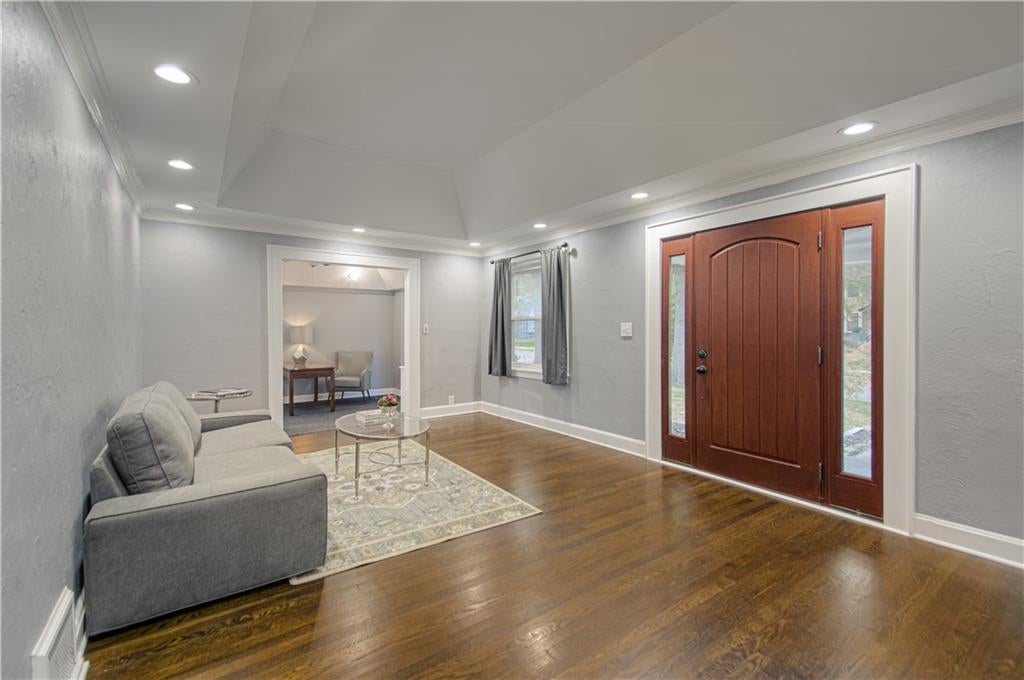
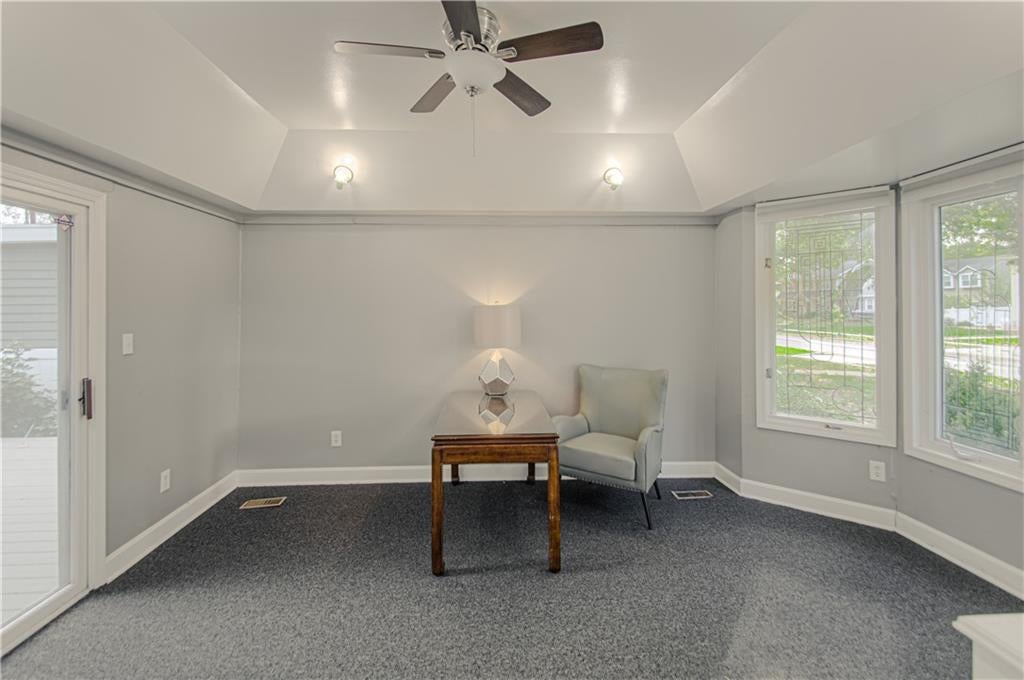
Gracious, spacious, and brimming with charm and character, this wonderful Craftsman bungalow is a true gem! Beautiful architectural details include crown molding, abundant trim, built-ins, and gorgeous hardwood floors. Freshly painted inside and out, the home blends timeless character with thoughtful updates. The inviting white kitchen features custom cabinetry, quartz countertops, a breakfast nook, gas range, built-in microwave and refrigerator, and a pantry. A coffered ceiling in the formal living room with fireplace flanked by built ins, elegant formal dining room, and generously sized family room/office provide exceptional space for both everyday living and entertaining.
Two bedrooms and an updated tiled bath are conveniently located on the first floor. Upstairs, the spacious primary suite offers a walk-in closet and a NEW full bath with double sinks and quartz countertops. Enjoy wonderful outdoor living with direct access from the family room to a newer composite deck, surrounded by mature plantings, partial fencing, and a charming koi pond. Additional highlights include a private driveway, a free standing two-car garage (with electricity), solid stone foundation, and newer sewer line. Full of personality, beautifully refreshed, and offering the space and character buyers love, this Ward Park treasure is one you won't want to miss!
Listing Snapshot
Inside Area (SqFt)
1,799 sqft
Recent Activity
| 8 hours ago | | Listing updated with changes from the MLS |
| 8 hours ago | | Listing first seen on site |
General Features
Parking
DetachedGarage Faces Rear
Property Sub Type
Single Family Residence
Style
CraftsmanTraditional
Interior Features
Appliances
DishwasherDisposalMicrowaveRefrigeratorGas Range
Basement
FullInterior Entry
Cooling
ElectricCeiling Fan(s)
Fireplace Features
Gas StarterLiving RoomMasonry
Interior
Vaulted Ceiling(s)Walk-In Closet(s)Ceiling Fan(s)PantryBreakfast Bar
Laundry Features
In Basement
Window Features
Insulated WindowsWindow Coverings
Bathroom 1
Dimensions - 8x6Level - First
Bedroom 2
Dimensions - 12x11Level - FirstFeatures - Ceiling Fan(s)
Bedroom 3
Dimensions - 11x10Level - First
Breakfast Room
Dimensions - 8x7Level - First
Dining Room
Dimensions - 15x12Level - First
Family Room
Dimensions - 15x11Level - FirstFeatures - Built-in Features
Kitchen
Dimensions - 11x8Level - FirstFeatures - Pantry
Living Room
Dimensions - 24x12Level - FirstFeatures - Built-in Features
Primary Bathroom
Dimensions - 9x6Level - SecondFeatures - Double Vanity
Primary Bedroom
Dimensions - 16x12Level - SecondFeatures - Ceiling Fan(s), Walk-In Closet(s)
Exterior Features
Construction Details
FrameMetal Siding
Lot Features
City LotCorner LotLevelMany Trees
Patio And Porch
DeckPorch
Windows/Doors
Insulated WindowsWindow Coverings
Community Features
MLS Area
202 - Kansas City Area (So. of River)
School District
Kansas City Mo
Schools
School DistrictKansas City Mo
Listing courtesy of RE/MAX Premier Realty julanahs@gmail.com

The information displayed on this page is confidential, proprietary, and copyrighted information of Heartland Multiple Listing Service, Inc. (“Heartland MLS”). Copyright 2026, Heartland Multiple Listing Service, Inc. Heartland MLS and RE/MAX Premier Realty do not make any warranty or representation concerning the timeliness or accuracy of the information displayed herein. In consideration of the receipt of the information on this page, the recipient agrees to use the information solely for the private noncommercial purpose of identifying a property in which the recipient has a good faith interest in acquiring.
Terms of Use
Last checked 2026-10-20 06:10 PM CDT
Source: Walkscore