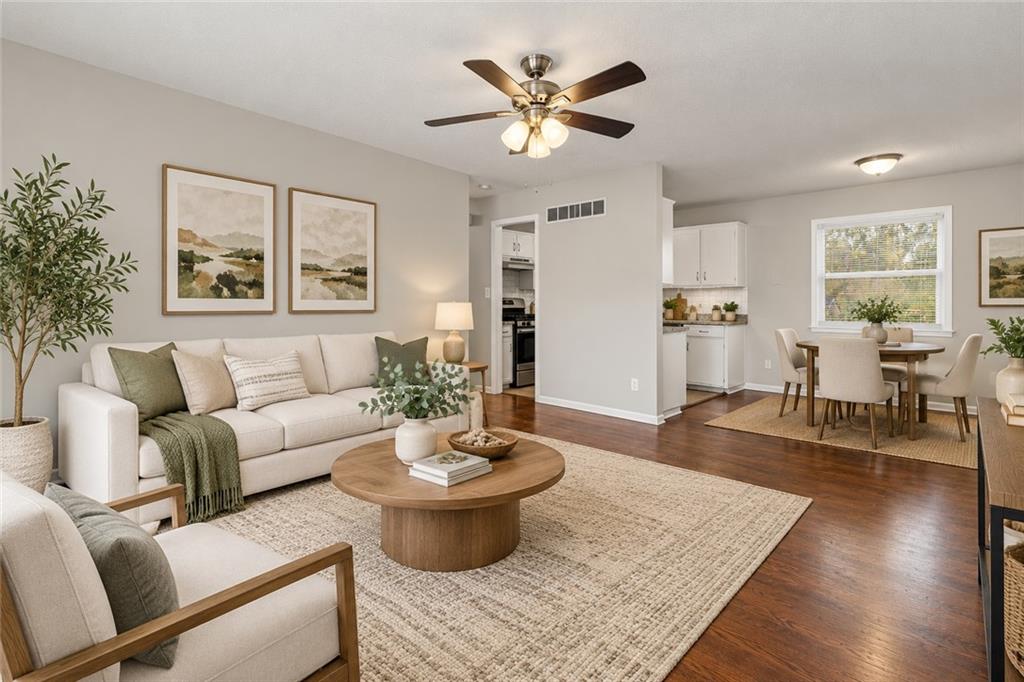
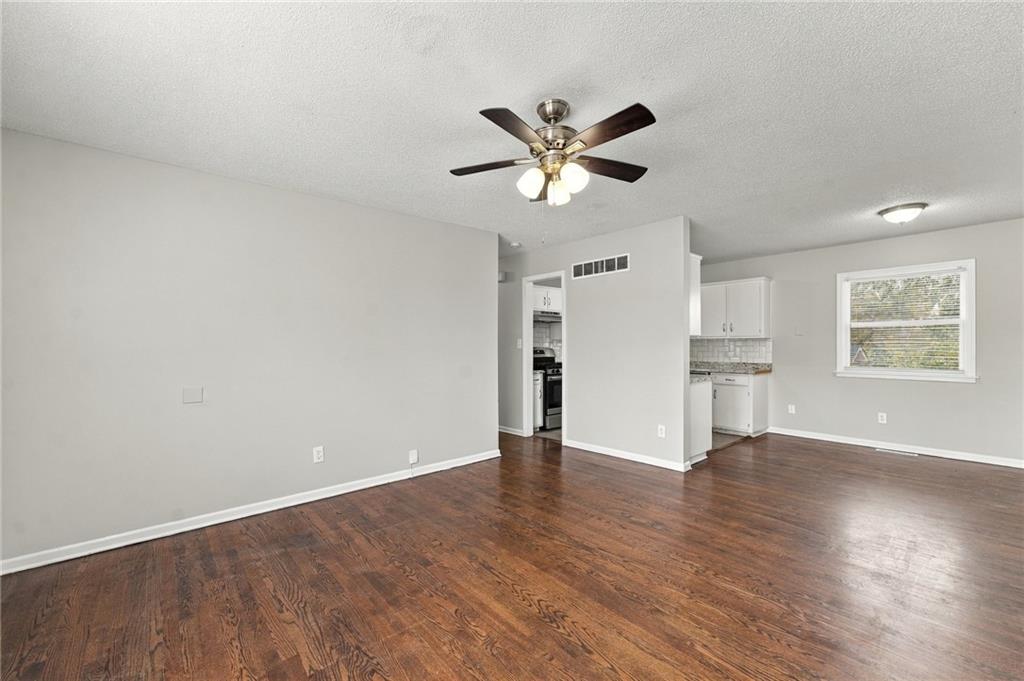
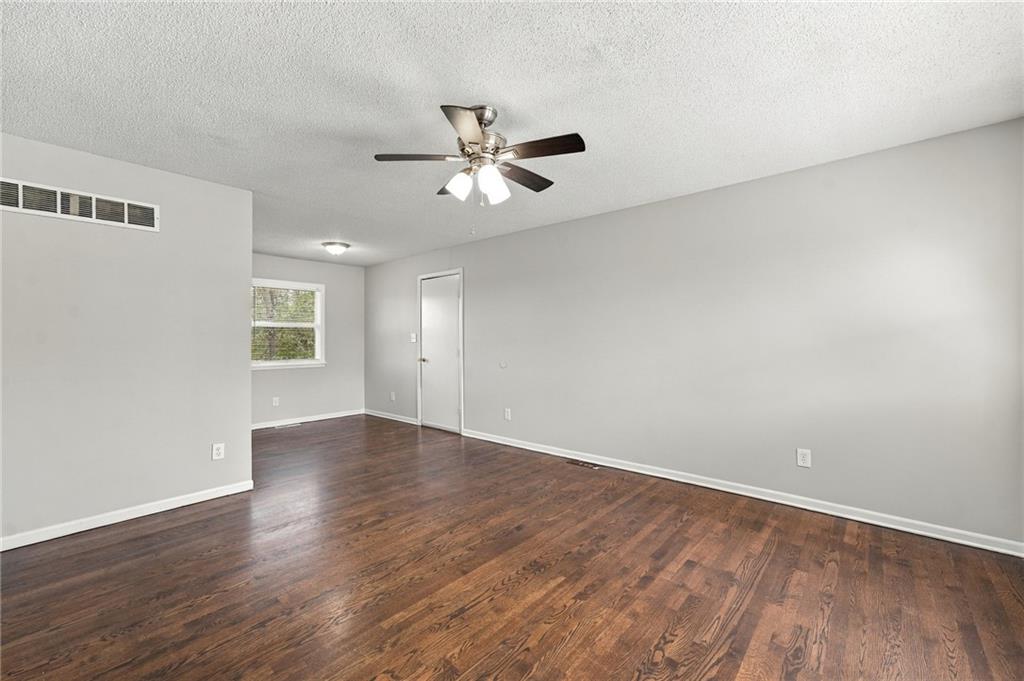
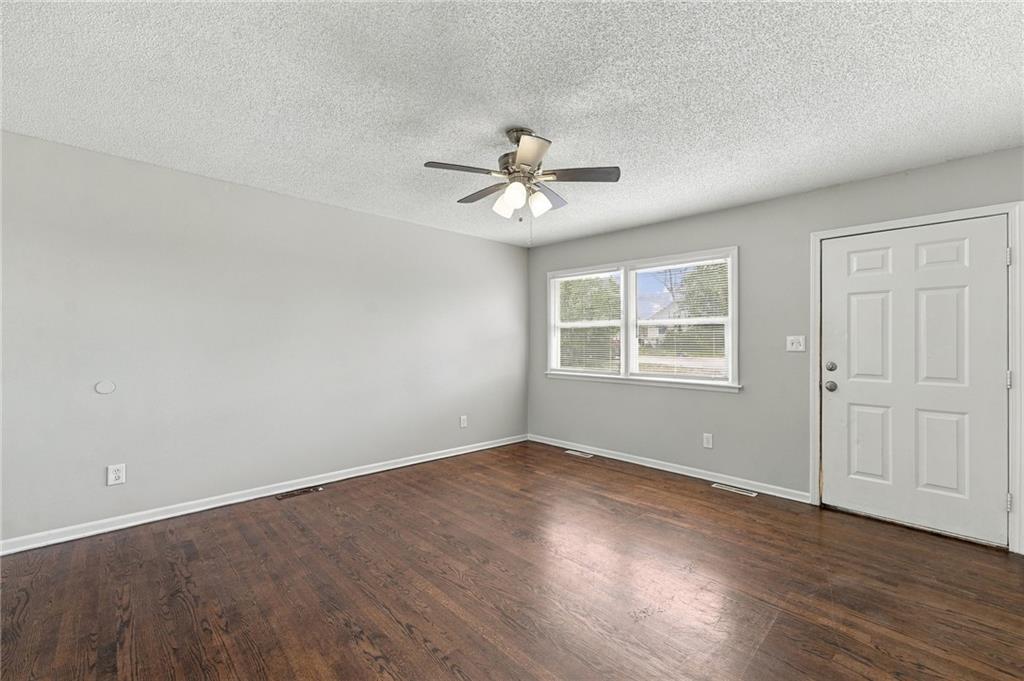
Affordable, move-in ready, and full of potential! This 3-bedroom, 1-bath ranch is a great opportunity for first-time homebuyers or investors looking to add to their portfolio. Step inside to find beautiful hardwood floors, neutral paint colors, and plenty of natural light throughout. The spacious living room opens to the dining area, creating a comfortable and functional layout. The kitchen features white cabinetry, updated countertops, stainless steel appliances, and a stylish subway tile backsplash. All three bedrooms feature hardwood flooring, while the full bathroom includes a tiled tub and shower surround. Outside, enjoy a spacious yard with mature trees, a partially fenced area, and a one-car attached garage with additional driveway parking. With its practical single-level layout, inviting interior, and attractive price point, this home is ready for its next owner!
Listing Snapshot
Inside Area (SqFt)
816 sqft
Recent Activity
| 8 hours ago | | Listing updated with changes from the MLS |
| 8 hours ago | | Listing first seen on site |
General Features
Parking
AttachedGarage Faces Front
Property Sub Type
Single Family Residence
Interior Features
Basement
ConcreteWalk-Out Access
Bathroom 1
Level - FirstArea Units - Square Feet
Bedroom 2
Level - FirstArea Units - Square Feet
Bedroom 3
Level - FirstArea Units - Square Feet
Dining Room
Level - FirstArea Units - Square Feet
Kitchen
Level - FirstArea Units - Square Feet
Living Room
Level - FirstArea Units - Square Feet
Primary Bedroom
Level - FirstArea Units - Square Feet
Exterior Features
Construction Details
Metal Siding
Lot Features
Cul-De-SacMany Trees
Community Features
MLS Area
206 - Independence Area
School District
Independence
Financing Terms Available
CashConventionalFHAVA Loan
Schools
School DistrictIndependence
Listing courtesy of Keller Williams KC North annie@danibeyer.com

The information displayed on this page is confidential, proprietary, and copyrighted information of Heartland Multiple Listing Service, Inc. (“Heartland MLS”). Copyright 2026, Heartland Multiple Listing Service, Inc. Heartland MLS and Keller Williams KC North do not make any warranty or representation concerning the timeliness or accuracy of the information displayed herein. In consideration of the receipt of the information on this page, the recipient agrees to use the information solely for the private noncommercial purpose of identifying a property in which the recipient has a good faith interest in acquiring.
Terms of Use
Last checked 2026-10-20 06:10 PM CDT
Source: Walkscore