
Save
Ask
Tour
Hide
Share
$694,950
New Listing

14617 Aspen Circle
Basehor, KS 66007

For Sale|Single Family Residence|Active
4
Beds
3
Total Baths
3
Full Baths
2,644
SqFt
$263
/SqFt
2027
Built
Subdivision:
Falcon Lakes
County:
Leavenworth
Call Now: 913.544.6982
Is this the listing for you? We can help make it yours.
913.544.6982
14617 Aspen Circle14617 Aspen Circle14617 Aspen Circle14617 Aspen Circle
Save
Ask
Tour
Hide
Share

Mortgage Calculator

Monthly Payment (Est.)

Enter an interest rate to see your estimated monthly payment.
Calculator powered by Showcase IDX, a Constellation1 Company. Copyright ©2026 Information is deemed reliable but not guaranteed.

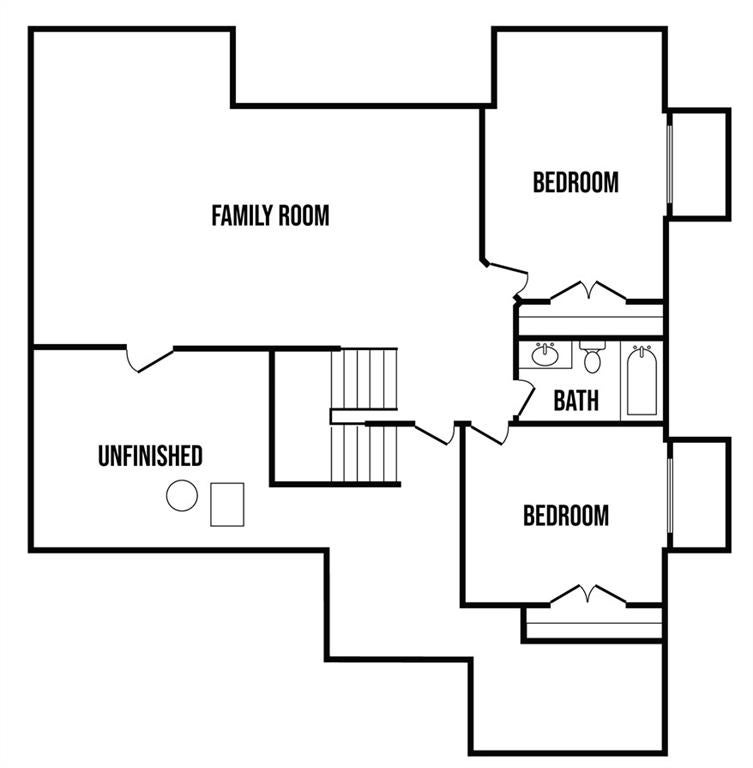
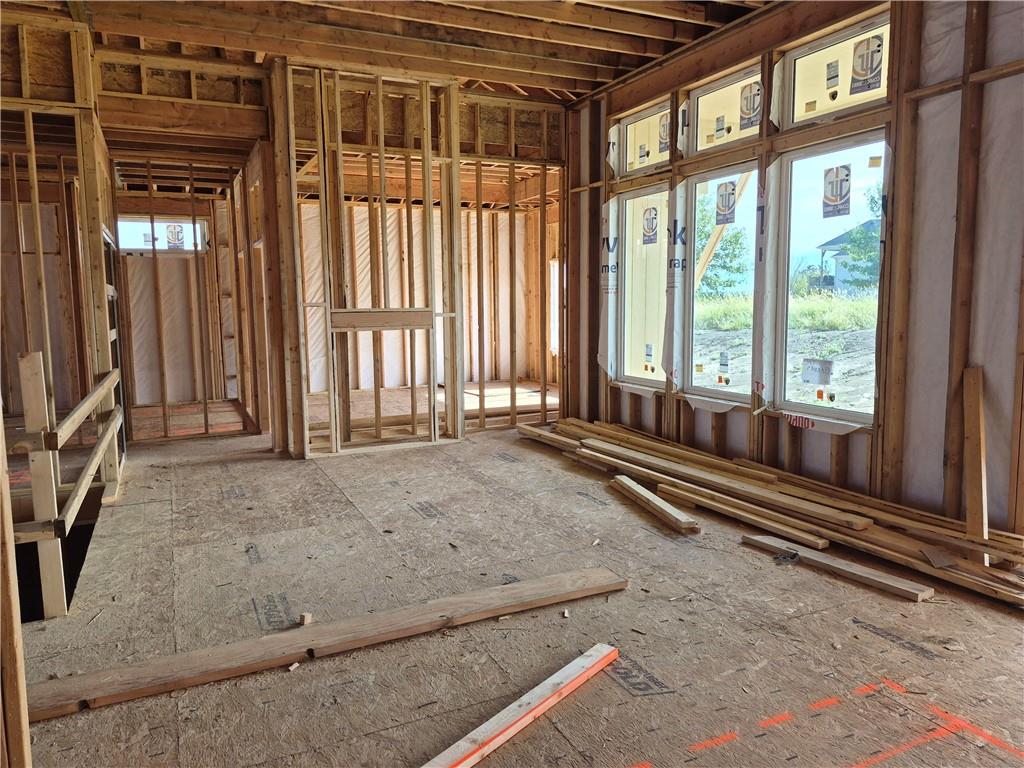
The Hudson by Pfannes Homes. This great home in a GOLF COURSE community sits on a level cul-de-sac lot! 3 car garage with the main 2 car section that is 24' deep and the 3rd car is 30' deep! This amazing garage also includes a mini-split to keep it comfortable. The open main living area includes a fireplace with cabinets, additional kitchen cabinets at the island, and a nice dining area. Oversized pantry! Plenty of light with windows all across the back. Primary suite includes large bedroom, bath, linen closet and primary closet. The second bedroom is good sized with full bath and second linen closet. Lower level includes family room with wet bar, full bath and two nice bedrooms. Quartz in kitchen and bathrooms, tile floors in laundry and baths and wood floors in entry, living, dining and kitchen. Zoned HVAC to keep the lower level comfortable and a low maintenance composite deck. Don't miss this opportunity to live in the Communities of Falcon Lakes, just off K7 with an easy 30 minute ride to the airport, 10 minutes to the Legends Entertainment and Shopping District and 30 minutes to Lawrence. Acclaimed Basehor-Linwood schools!

Save
Ask
Tour
Hide
Share
Listing Snapshot
Price 
$694,950
Days On Site 
0 Days
Bedrooms 
4
Inside Area (SqFt) 
2,644 sqft
Total Baths 
3
Full Baths 
3
Partial Baths 
N/A
Lot Size 
0.3 Acres
Year Built 
2027
MLS Number 
2648020
Status 
Active
Property Tax 
$10,980
HOA/Condo/Coop Fees 
$50 monthly
Sq Ft Source 
N/A
Friends & Family
Recent Activity
4 hours agoListing updated with changes from the MLS
5 hours agoListing first seen on site
General Features
Acres 
0.3
Attached Garage 
Yes
Garage 
Yes
Garage Spaces 
3
Home Warranty 
Yes
Levels 
One and One Half
Number Of Stories 
1
Parking 
AttachedGarage Faces Front
Property Condition 
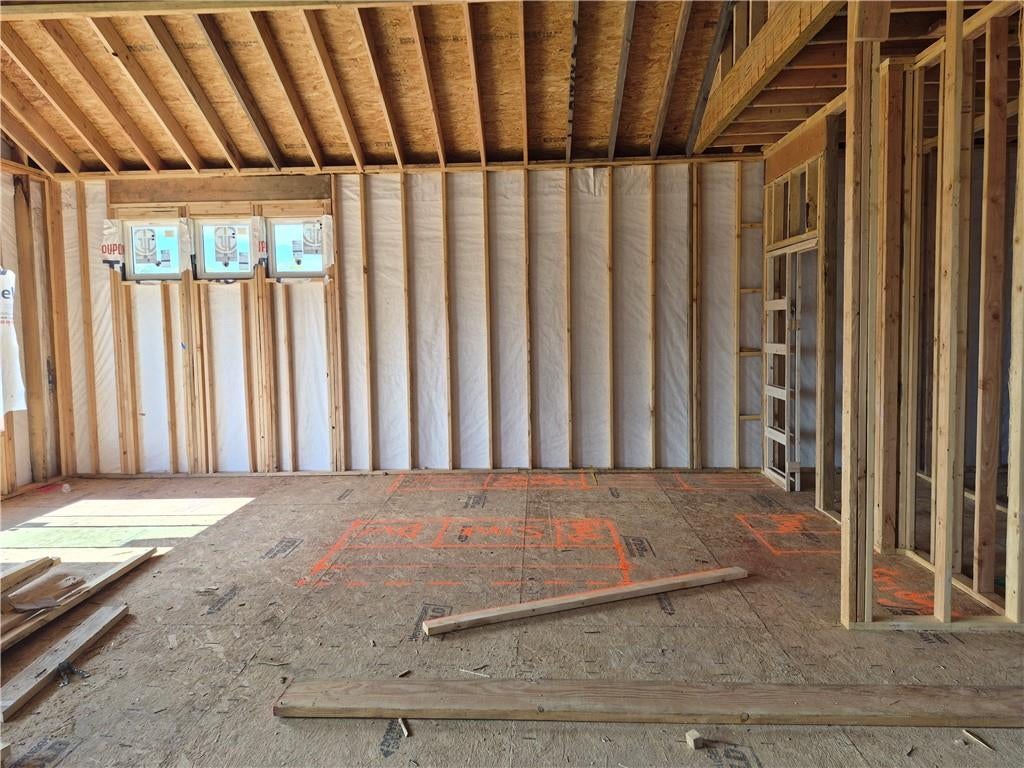
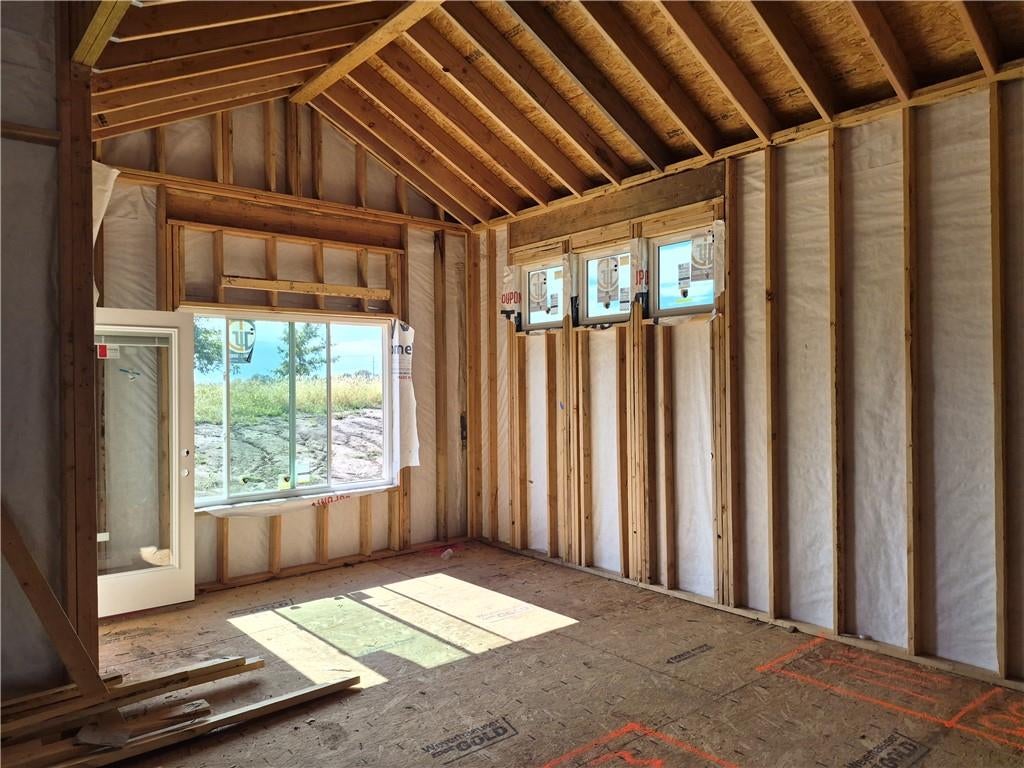
Under Construction
Property Sub Type 
Single Family Residence
Security 
Smoke Detector(s)
Sewer 
Public Sewer
SqFt Above 
1616
SqFt Below 
1028
Style 
Traditional
Water Source 
Public
Interior Features
Appliances 
CooktopDishwasherDisposalHumidifierMicrowaveElectric Range
Basement 
ConcreteFinishedFullSump Pump
Cooling 
Electric
Fireplace 
Yes
Fireplace Features 
GasLiving Room
Fireplaces 
1
Flooring 
CarpetTileWood
Heating 
Forced AirNatural Gas
Interior 
Walk-In Closet(s)Kitchen IslandPantryWet BarBreakfast Bar
Laundry Features 
Laundry RoomMain Level
Window Features 
Insulated Windows
Bathroom 2 
Level - First
Bathroom 3 
Level - Lower
Bedroom 2 
Level - First
Bedroom 3 
Level - Lower
Bedroom 4 
Level - Lower
Breakfast Room 
Level - First
Great Room 
Level - First
Kitchen 
Level - FirstFeatures - Kitchen Island, Pantry
Laundry 
Level - First
Primary Bathroom 
Level - FirstFeatures - Double Vanity, Walk-In Closet(s)
Primary Bedroom 
Level - First
Recreation Room 
Level - LowerFeatures - Wet Bar
Save
Ask
Tour
Hide
Share
Exterior Features
Construction Details 
Frame
Lot Features 
Cul-De-SacLevel
Patio And Porch 
Covered
Roof 
Composition
Windows/Doors 
Insulated Windows
Community Features
Association Amenities 
PoolTennis Court(s)
Association Fee 
$600.0
Association Fee Frequency 
Annually
MLS Area 
425 - N=Co Rd 8;S=Ks Rvr;E=Wy Co Ln;W=Lv Co Ln
School District 
Basehor-Linwood
Financing Terms Available 
CashConventionalFHAVA Loan
Roads 
Paved
Schools
School District
Basehor-Linwood
Elementary School
Basehor
Middle School
Basehor-Linwood
High School
Basehor-Linwood
Listing courtesy of Weichert, Realtors Welch & Co. falconlakeskc@gmail.com


The information displayed on this page is confidential, proprietary, and copyrighted information of Heartland Multiple Listing Service, Inc. (“Heartland MLS”). Copyright 2026, Heartland Multiple Listing Service, Inc. Heartland MLS and Weichert, Realtors Welch & Co. do not make any warranty or representation concerning the timeliness or accuracy of the information displayed herein. In consideration of the receipt of the information on this page, the recipient agrees to use the information solely for the private noncommercial purpose of identifying a property in which the recipient has a good faith interest in acquiring.
Terms of Use
Last checked 2026-10-20 06:10 PM CDT

Neighborhood & Commute
Source: Walkscore
Save
Ask
Tour
Hide
Share