
Save
Ask
Tour
Hide
Share
$259,900
New Listing

7508 N HIGHLAND Avenue
Kansas City, MO 64118

For Sale|Single Family Residence|Active
3
Beds
2
Total Baths
1
Full Bath
1
Partial Bath
1,230
SqFt
$211
/SqFt
1961
Built
Subdivision:
Rosewood
County:
Clay
Call Now: 913.544.6982
Is this the listing for you? We can help make it yours.
913.544.6982
7508 N HIGHLAND Avenue7508 N HIGHLAND Avenue7508 N HIGHLAND Avenue7508 N HIGHLAND Avenue
Save
Ask
Tour
Hide
Share

Mortgage Calculator

Monthly Payment (Est.)

Enter an interest rate to see your estimated monthly payment.
Calculator powered by Showcase IDX, a Constellation1 Company. Copyright ©2026 Information is deemed reliable but not guaranteed.

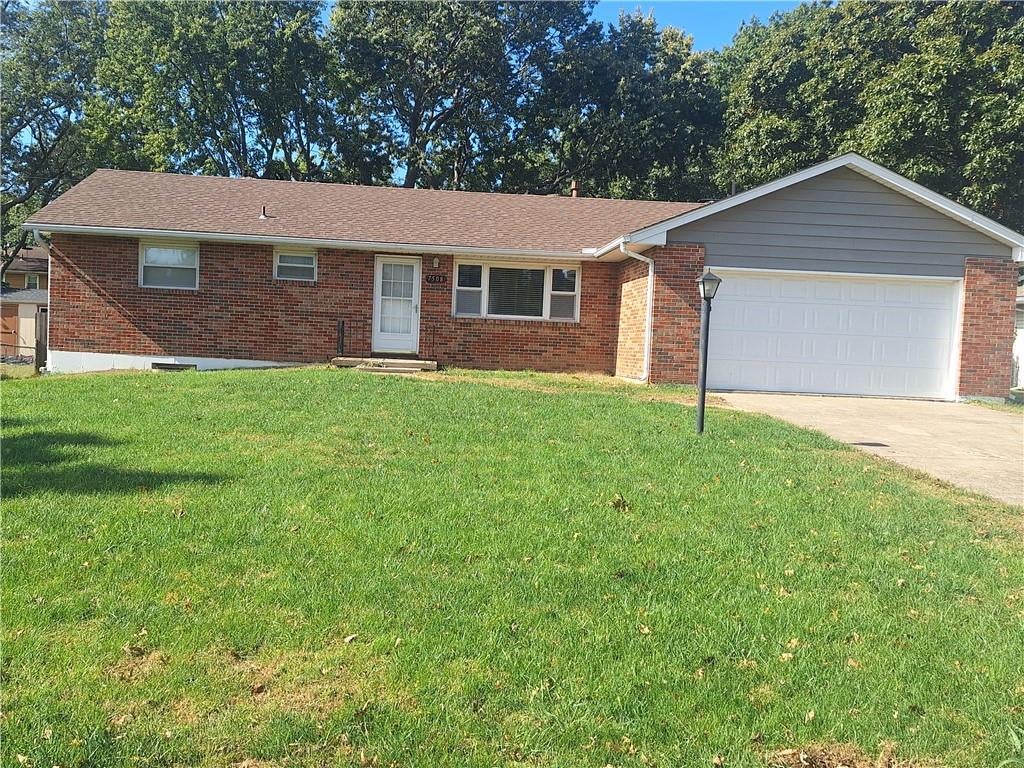
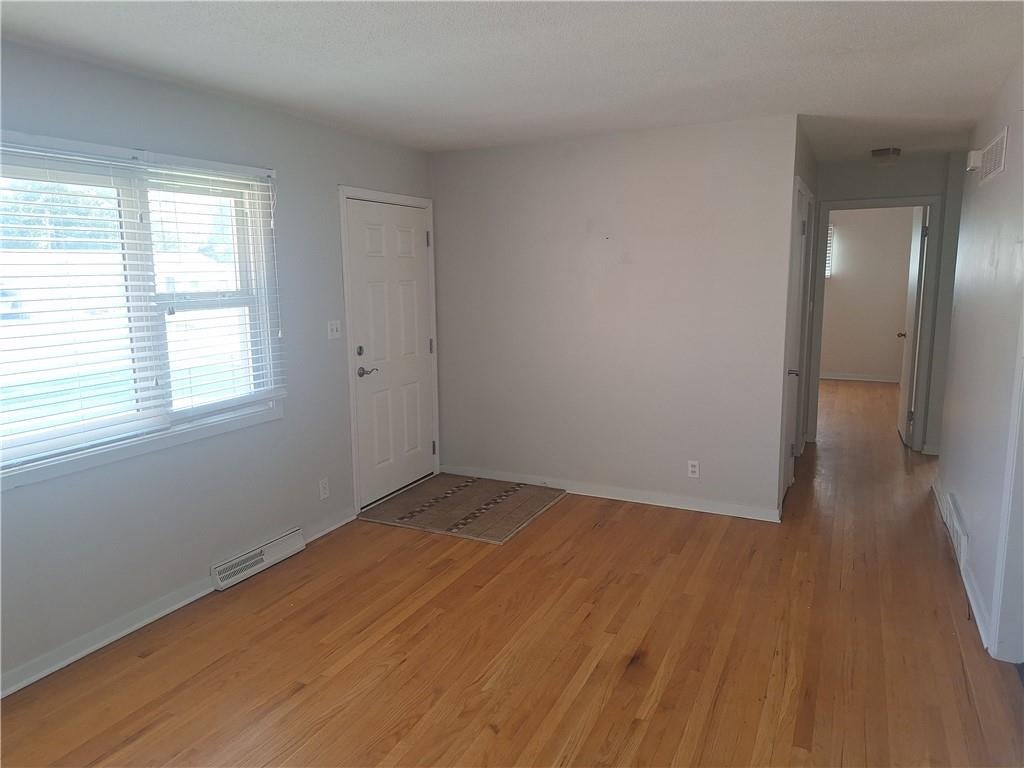
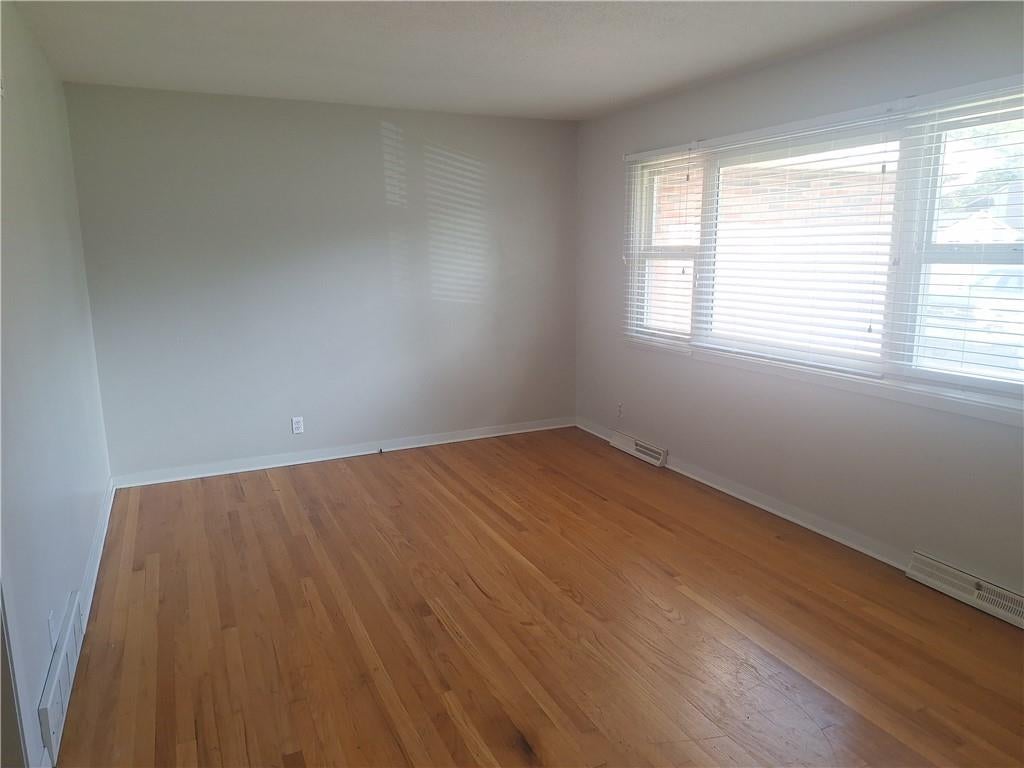
This Gladstone Beauty is a LARGE Brick front with metal siding in the back. Newer Windows, Roof and HVAC system. Hardwoods throughout that are in great shape as well as a privacy fence and patio outback for entertaining. All Appliances stay including W/D. Hurry this one will not last.

Save
Ask
Tour
Hide
Share
Listing Snapshot
Price 
$259,900
Days On Site 
0 Days
Bedrooms 
3
Inside Area (SqFt) 
1,230 sqft
Total Baths 
2
Full Baths 
1
Partial Baths 
1
Lot Size 
0.23 Acres
Year Built 
1961
MLS Number 
2648060
Status 
Active
Property Tax 
$2,682
HOA/Condo/Coop Fees 
N/A
Sq Ft Source 
N/A
Friends & Family
Recent Activity
3 hours agoListing updated with changes from the MLS
4 hours agoListing first seen on site
General Features
Acres 
0.23
Attached Garage 
Yes
Direction Faces 
East
Garage 
Yes
Garage Spaces 
2
Levels 
One
Number Of Stories 
1
Parking 
AttachedGarage Door OpenerGarage Faces Front
Property Sub Type 
Single Family Residence
Security 
Smoke Detector(s)
Sewer 
Public Sewer
SqFt Above 
1230
Style 
Traditional
Water Source 
Public
Interior Features
Appliances 
DishwasherDisposalMicrowaveRefrigeratorElectric Range
Basement 
ConcreteFull
Cooling 
Electric
Fireplace 
Yes
Fireplace Features 
Family Room
Fireplaces 
1
Flooring 
Wood
Heating 
Forced Air
Laundry Features 
In BasementLower Level
Window Features 
Insulated WindowsWindow Coverings
Bedroom 2 
Dimensions - 14x13Level - FirstArea - 182Area Units - Square Feet
Bedroom 3 
Dimensions - 11x11Level - FirstArea - 121Area Units - Square Feet
Dining Room 
Dimensions - 12x10Level - FirstArea - 120Area Units - Square Feet
Family Room 
Dimensions - 19x14Level - FirstArea - 266Area Units - Square Feet
Kitchen 
Dimensions - 12x12Level - FirstArea - 144Area Units - Square Feet
Living Room 
Dimensions - 21x14Level - FirstArea - 294Area Units - Square Feet
Primary Bedroom 
Dimensions - 14x13Level - FirstArea - 182Area Units - Square Feet
Save
Ask
Tour
Hide
Share
Exterior Features
Construction Details 
Metal Siding
Fencing 
PrivacyWood
Lot Features 
City LotLevel
Other Structures 
Shed(s)
Patio And Porch 
Patio
Roof 
Composition
Windows/Doors 
Insulated WindowsWindow Coverings
Community Features
MLS Area 
103 - N=Barry Rd;S=Vivion/I-35;E=I-35;W=Clay Co Ln
School District 
North Kansas City
Financing Terms Available 
CashConventionalFHAVA Loan
Schools
School District
North Kansas City
Elementary School
Gashland-Clardy
Middle School
Antioch
High School
Oak Park
Listing courtesy of Hagen Realty KC LLC khagen3423@gmail.com


The information displayed on this page is confidential, proprietary, and copyrighted information of Heartland Multiple Listing Service, Inc. (“Heartland MLS”). Copyright 2026, Heartland Multiple Listing Service, Inc. Heartland MLS and Hagen Realty KC LLC do not make any warranty or representation concerning the timeliness or accuracy of the information displayed herein. In consideration of the receipt of the information on this page, the recipient agrees to use the information solely for the private noncommercial purpose of identifying a property in which the recipient has a good faith interest in acquiring.
Terms of Use
Last checked 2026-10-20 06:10 PM CDT

Neighborhood & Commute
Source: Walkscore
Save
Ask
Tour
Hide
Share