Property is tenant occupied through January 31, 2027. Buying for yourself? Anticipated possession is February 1, 2027. Adding to your rental portfolio? Rental details are available upon request.
Fresh updates inside and room to spread out outside! This 3 bedroom, 2 bathroom home in Garden City offers approximately 1,600 square feet on a .36 acre lot with a flat, fenced backyard ready for cookouts, gardening, pets and play.
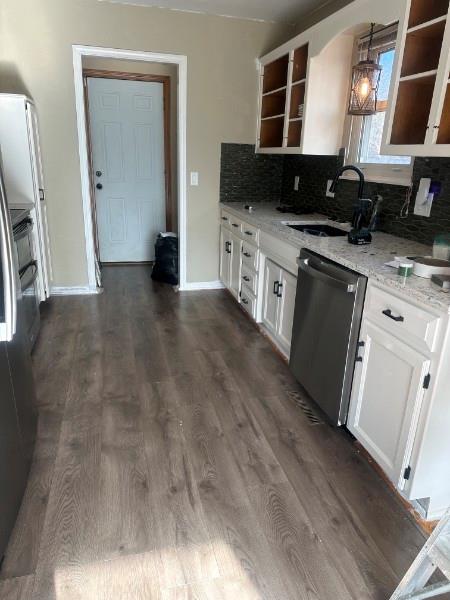
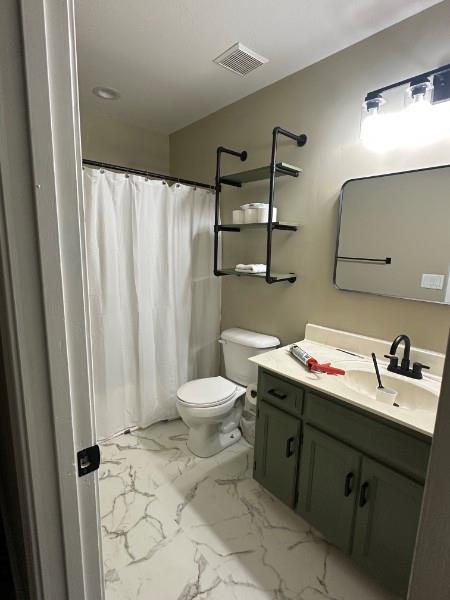
The refreshed kitchen features quartz countertops, a tile backsplash, white cabinetry, a new sink and faucet, and a new garbage disposal. Fresh paint throughout, white trim and doors, black door hardware, new blinds, and updated lighting give the home a clean, cohesive feel. Bathroom improvements include updated faucets and shower fixtures, refreshed vanities, and new flooring and a new toilet in the main bathroom.
The basement offers additional flexibility with a newly finished room on the west side, new carpet on the stairs, painted concrete floors and a separate utility closet. A new water heater and sump pump were installed in 2026. Updated landscaping and freshly painted exterior doors and shutters complete the refresh.
With an extensive list of improvements and a backyard you can actually use, 411 10th Street deserves a spot on your showing list!
Listing Snapshot
Inside Area (SqFt)
1,685 sqft
Recent Activity
| 3 hours ago | | Listing updated with changes from the MLS |
| 3 hours ago | | Listing first seen on site |
General Features
Parking
AttachedGarage Door OpenerGarage Faces Front
Property Sub Type
Single Family Residence
Interior Features
Appliances
DishwasherDisposalMicrowaveElectric RangeWater Softener
Basement
FullPartialInterior Entry
Cooling
ElectricCeiling Fan(s)
Interior
Vaulted Ceiling(s)Walk-In Closet(s)Ceiling Fan(s)Smart Thermostat
Laundry Features
Main Level
Bedroom 2
Dimensions - 12x11Level - Main
Bedroom 3
Dimensions - 10x10Level - Main
Family Room
Dimensions - 19x18Level - Basement
Kitchen
Dimensions - 19x9Level - Main
Laundry
Dimensions - 9x4Level - Main
Living Room
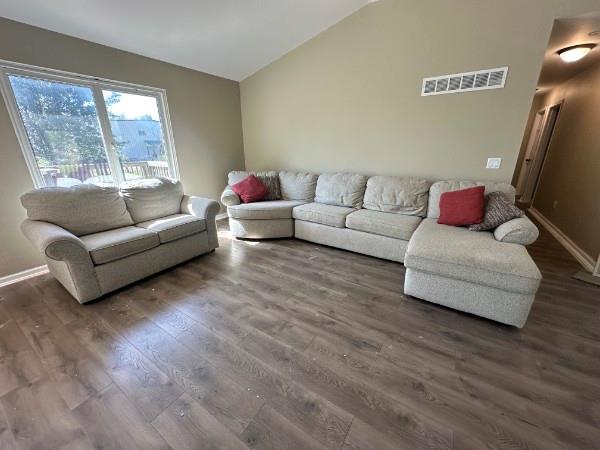
Dimensions - 19x14Level - Main
Primary Bedroom
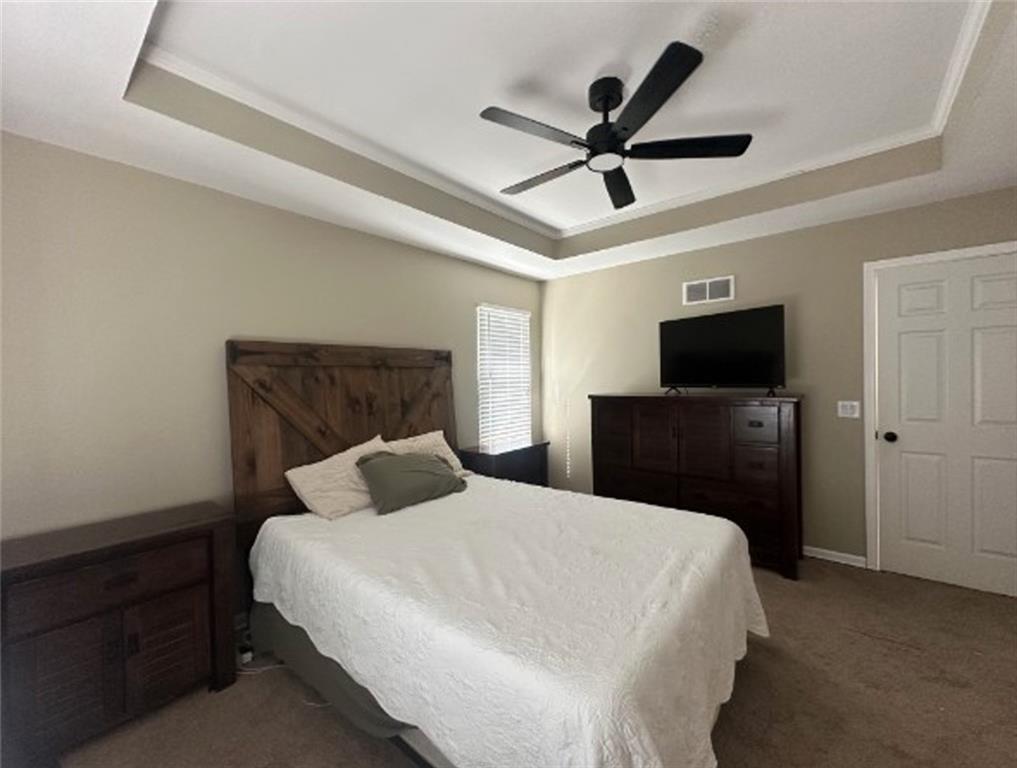
Dimensions - 13x12Level - MainFeatures - Walk-In Closet(s)
Exterior Features
Construction Details
Vinyl Siding
Community Features
MLS Area
208 - Cass County, Mo
Financing Terms Available
CashConventionalFHAUSDA LoanVA Loan
Schools
Elementary SchoolSherwood
Listing courtesy of Keller Williams Realty Partners Inc. briskiles@kw.com

The information displayed on this page is confidential, proprietary, and copyrighted information of Heartland Multiple Listing Service, Inc. (“Heartland MLS”). Copyright 2026, Heartland Multiple Listing Service, Inc. Heartland MLS and Keller Williams Realty Partners Inc. do not make any warranty or representation concerning the timeliness or accuracy of the information displayed herein. In consideration of the receipt of the information on this page, the recipient agrees to use the information solely for the private noncommercial purpose of identifying a property in which the recipient has a good faith interest in acquiring.
Terms of Use
Last checked 2026-10-20 06:10 PM CDT
Source: Walkscore