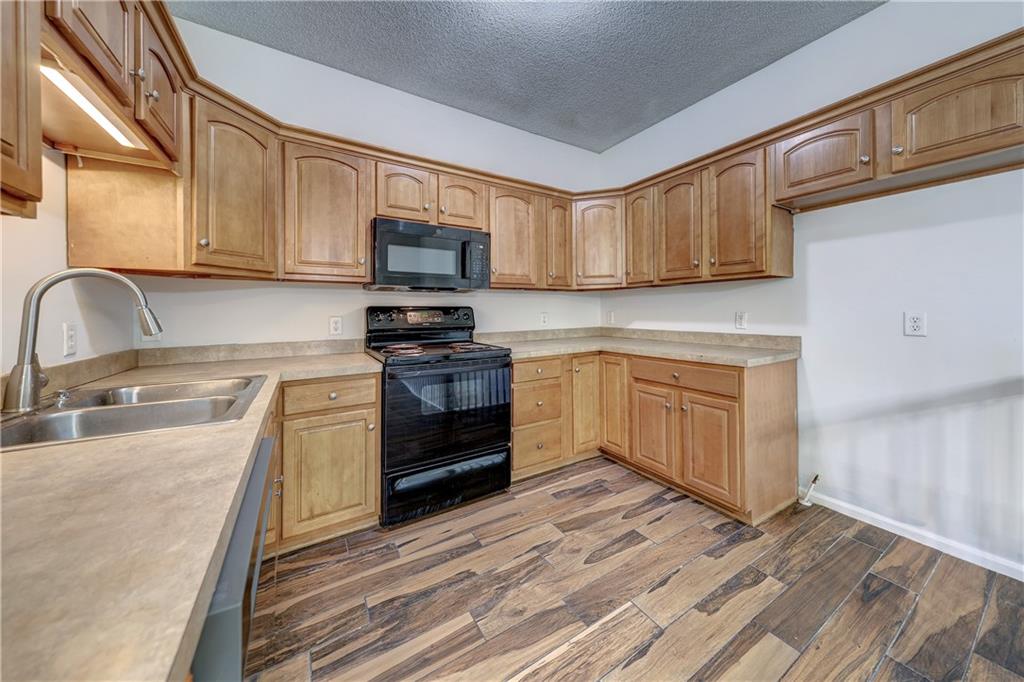
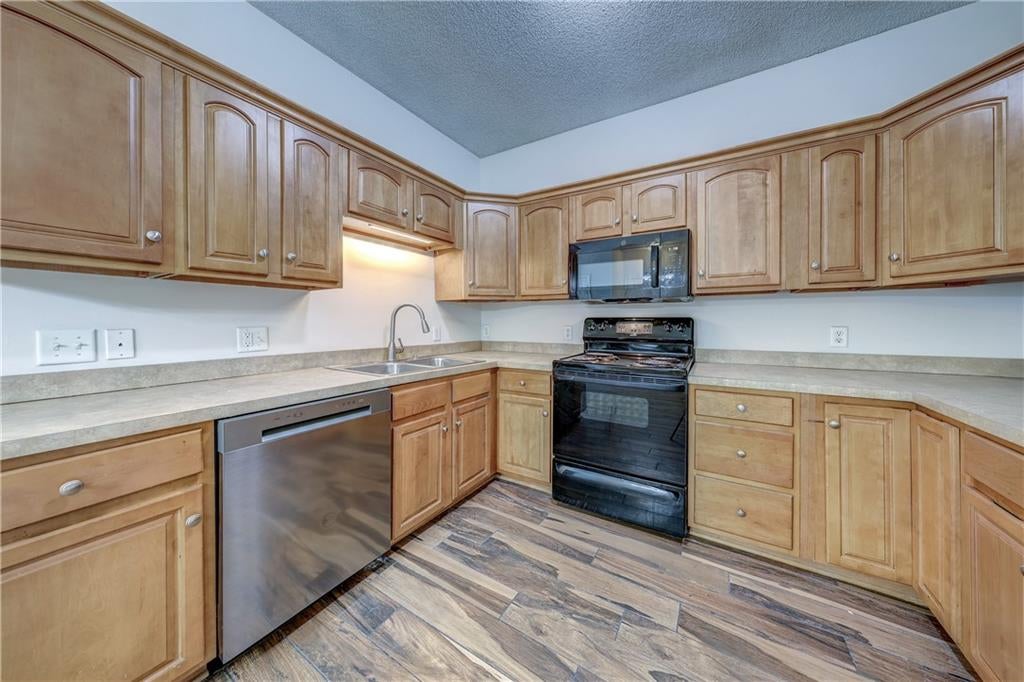
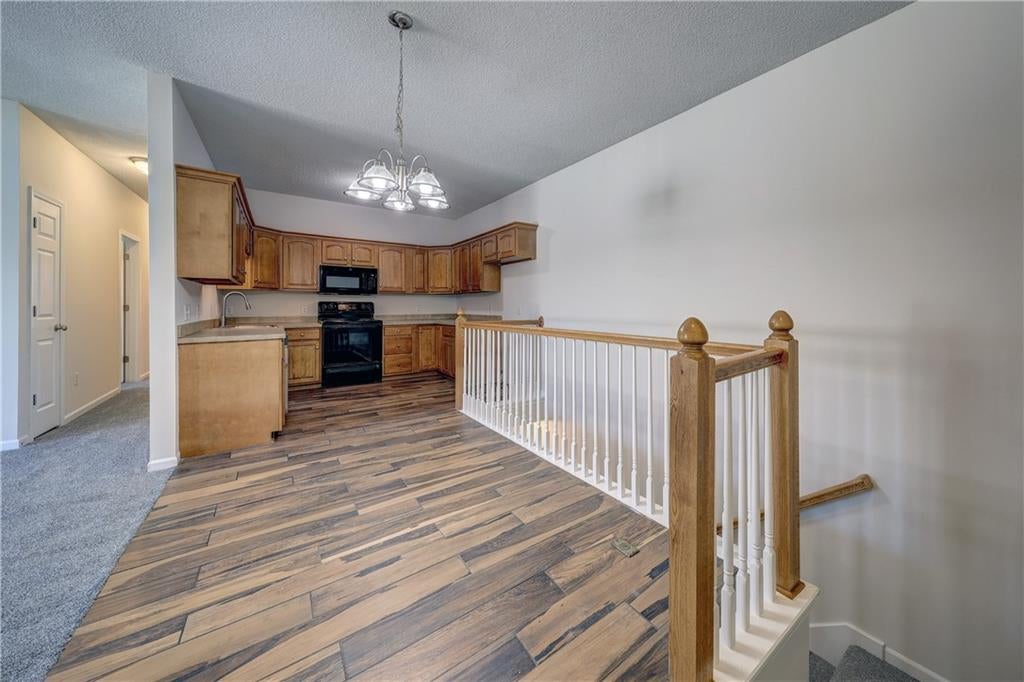
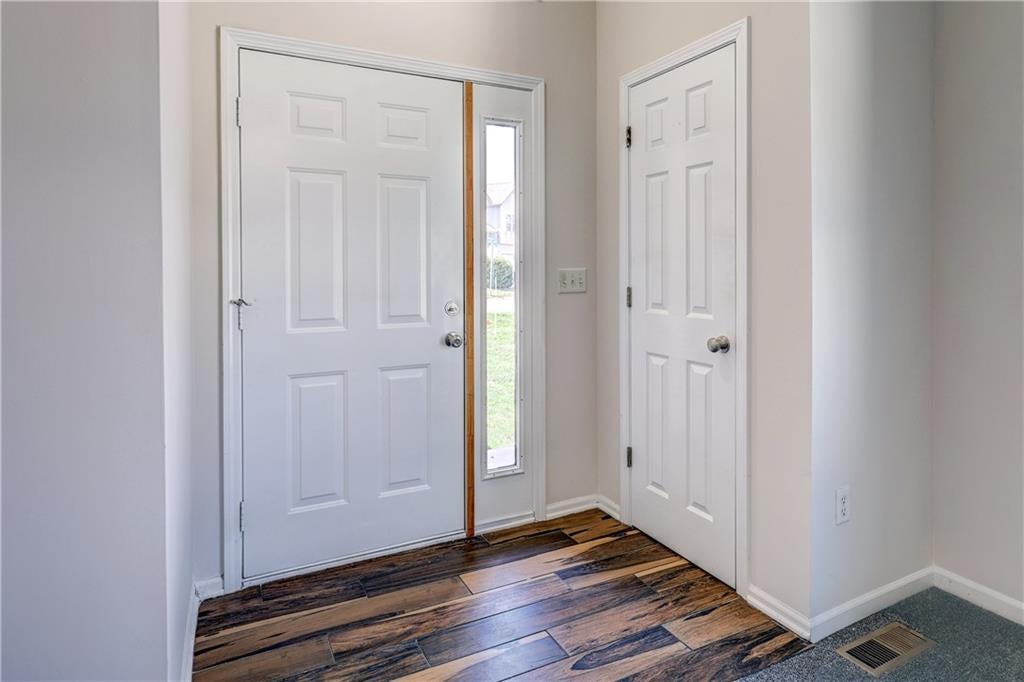
Hard-to-find ranch half duplex in the Piper district, tucked against a heavily wooded, private backdrop. This one is in truly move-in condition with new carpet, fresh paint, and thoughtful updates throughout. Built just 20 years ago, it offers a great blend of newer construction and low-maintenance living. The main level is open and functional, and the full 9’ basement gives you plenty of room to expand. Unique opportunity - the other side of the duplex is also available, making this a great option for a house hack, investment, or multi-generational living setup. You’ll love the easy highway access and being just minutes from the Legends, Kansas Speedway, and all the growth happening in the area, including the proposed Chiefs stadium and proposed Mattel theme park. If you’ve been waiting for a clean, well cared for ranch with privacy and future potential, this one is definitely worth a look.
Listing Snapshot
Inside Area (SqFt)
1,267 sqft
HOA/Condo/Coop Fees
$400 Semi-Annually
Recent Activity
| 2 hours ago | | Listing updated with changes from the MLS |
| 2 hours ago | | Listing first seen on site |
General Features
Parking
AttachedGarage Faces Front
Property Sub Type
Townhouse
Exterior Features
Construction Details
StuccoFrame
Community Features
Association Fee Frequency
Semi-Annually
MLS Area
419 - N=Mo Rvr;S=Parallel;E=59th St;W=I-435
Listing courtesy of Weichert, Realtors Welch & Co. Brent@BrentSledd.com

The information displayed on this page is confidential, proprietary, and copyrighted information of Heartland Multiple Listing Service, Inc. (“Heartland MLS”). Copyright 2026, Heartland Multiple Listing Service, Inc. Heartland MLS and Weichert, Realtors Welch & Co. do not make any warranty or representation concerning the timeliness or accuracy of the information displayed herein. In consideration of the receipt of the information on this page, the recipient agrees to use the information solely for the private noncommercial purpose of identifying a property in which the recipient has a good faith interest in acquiring.
Terms of Use
Last checked 2026-10-20 06:10 PM CDT
Source: Walkscore