
Save
Ask
Tour
Hide
Share
$825,000
New Listing

414 S Borgman Road
Buckner, MO 64016

For Sale|Single Family Residence|Active
4
Beds
5
Total Baths
4
Full Baths
1
Partial Bath
5,714
SqFt
$144
/SqFt
2001
Built
Subdivision:
Other
County:
Jackson
Call Now: 913.544.6982
Is this the listing for you? We can help make it yours.
913.544.6982
414 S Borgman Road414 S Borgman Road414 S Borgman Road414 S Borgman Road
Save
Ask
Tour
Hide
Share

Mortgage Calculator

Monthly Payment (Est.)

Enter an interest rate to see your estimated monthly payment.
Calculator powered by Showcase IDX, a Constellation1 Company. Copyright ©2026 Information is deemed reliable but not guaranteed.

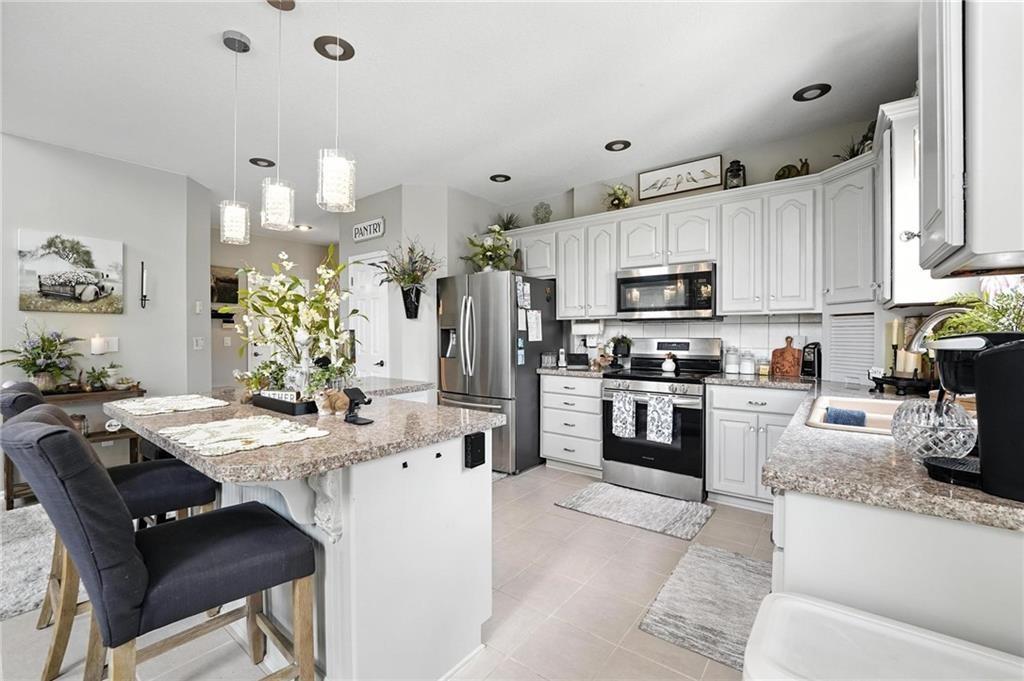
Home Sweet HOME...A vaulted ceiling anchors the entry of this single-family residence, which offers 9.98 acres of space in Buckner. The home features two stories with tons of living space, including four bedrooms, three full bathrooms, and one half bathroom. Inside, the kitchen is equipped with a kitchen island, pantry, painted cabinets, and stainless appliances, including a dishwasher, disposal, and electric rng/oven. Additional indoor features include a ceiling fan, walk-in closet, wet bar, whirlpool tub, water purifier, and water softener. The exterior features of this property include horse facilities, above ground pool, and tons of open green space offering ample options for outdoor activities. Schedule a time to explore this property and see all the features it has to offer.

Save
Ask
Tour
Hide
Share
Listing Snapshot
Price 
$825,000
Days On Site 
0 Days
Bedrooms 
4
Inside Area (SqFt) 
5,714 sqft
Total Baths 
5
Full Baths 
4
Partial Baths 
1
Lot Size 
9.98 Acres
Year Built 
2001
MLS Number 
2648093
Status 
Active
Property Tax 
$10,163
HOA/Condo/Coop Fees 
N/A
Sq Ft Source 
N/A
Friends & Family
Recent Activity
53 minutes agoListing updated with changes from the MLS
an hour agoListing first seen on site
General Features
Acres 
9.98
Attached Garage 
Yes
Garage 
Yes
Garage Spaces 
2
Levels 
One and One Half
Number Of Stories 
1
Parking 
AttachedDetachedGarage Door Opener
Property Sub Type 
Single Family Residence
Sewer 
Septic Tank
SqFt Above 
4396
SqFt Below 
1318
Style 
Traditional
Water Source 
Public
Interior Features
Appliances 
DishwasherDisposalElectric RangeStainless Steel Appliance(s)Water PurifierWater Softener
Basement 
Dimensions - 60x17Level - Basement
Cooling 
ElectricHeat PumpCeiling Fan(s)
Fireplace 
Yes
Fireplaces 
1
Flooring 
CarpetTileWood
Heating 
Heat PumpPropane
Interior 
Vaulted Ceiling(s)Walk-In Closet(s)Eat-in KitchenCeiling Fan(s)Kitchen IslandPantryWet Bar
Laundry Features 
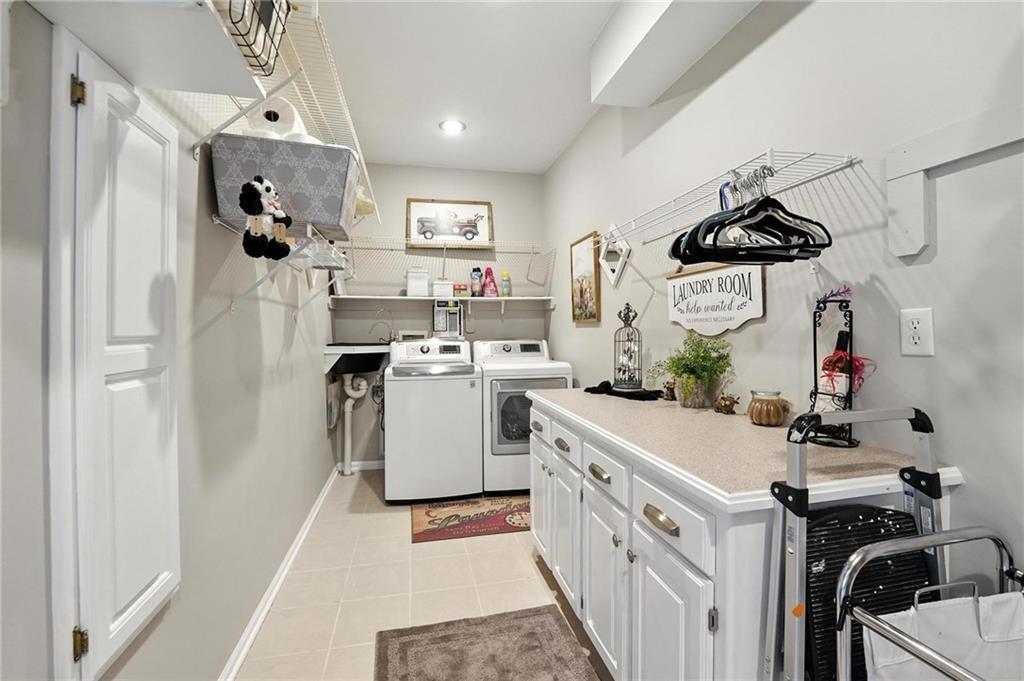
Laundry RoomMain Level
Spa 
Yes
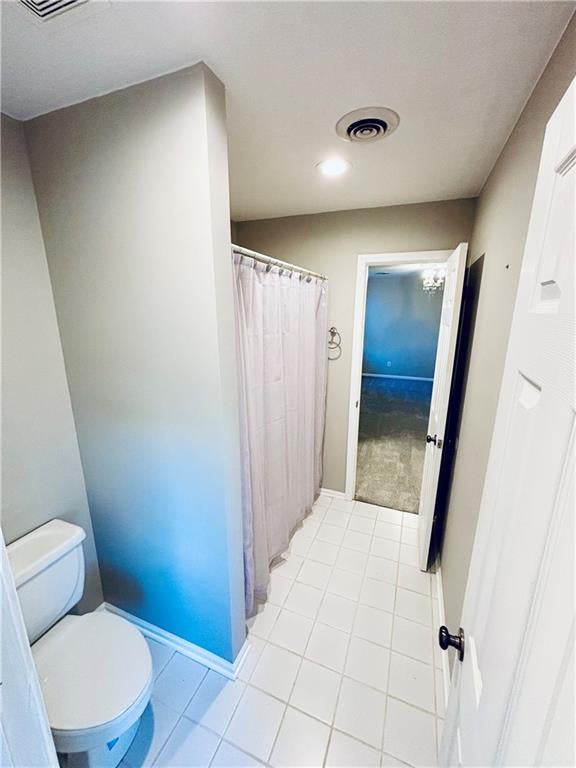
Bathroom 1 
Dimensions - 6x4Level - Second
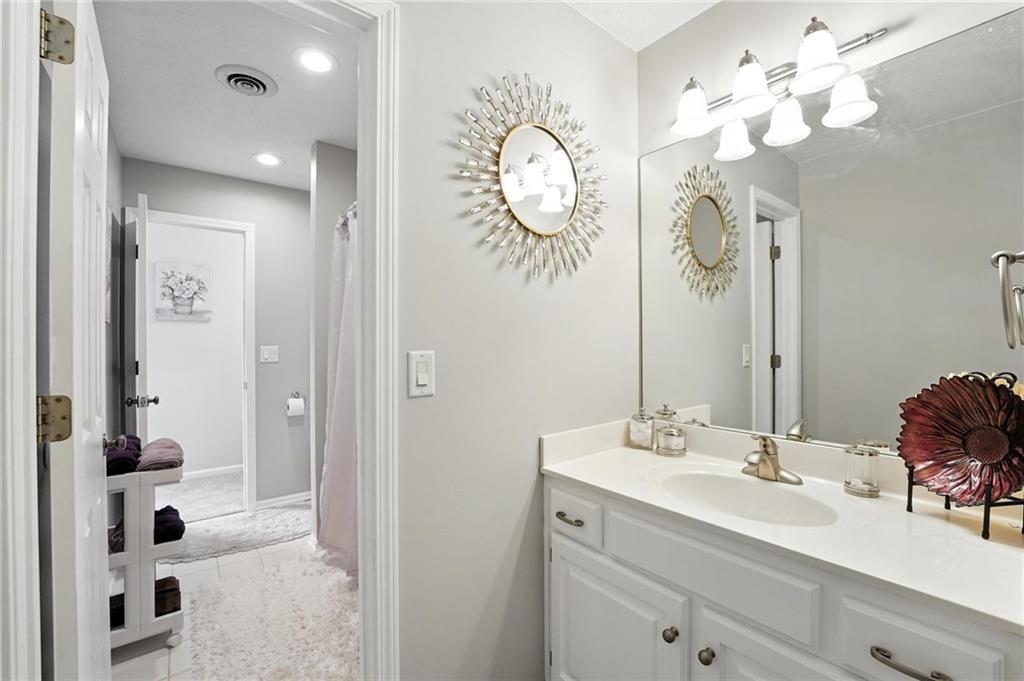
Bathroom 2 
Dimensions - 7x3Level - Second
Bathroom 3 
Dimensions - 6x4Level - Basement
Bedroom 1 
Dimensions - 12x12Level - SecondFeatures - Ceiling Fan(s), Walk-In Closet(s)
Bedroom 2 
Dimensions - 14x11Level - SecondFeatures - Walk-In Closet(s)
Bedroom 3 
Dimensions - 12x11Level - SecondFeatures - Walk-In Closet(s)
Dining Room 
Dimensions - 11x14Level - First
Half Bath 
Dimensions - 5x4Level - First
Hearth Room 
Dimensions - 18x15Level - First
Kitchen 
Dimensions - 17x12Level - FirstFeatures - Kitchen Island
Laundry 
Dimensions - 15x6Level - First
Living Room 
Dimensions - 14x24Level - First
Primary Bathroom 
Dimensions - 16x8Level - FirstFeatures - Walk-In Closet(s)
Primary Bedroom 
Dimensions - 16x15Level - FirstFeatures - Ceiling Fan(s)
Save
Ask
Tour
Hide
Share
Exterior Features
Construction Details 
Stucco
Fencing 
OtherPartial
Lot Features 
Level
Other Structures 
Barn(s)Garage(s)Outbuilding
Patio And Porch 
CoveredDeckPatio
Pool Features 
Above Ground
Roof 
Composition
Spa 
Yes
Spa Features 
Bath
Community Features
Accessibility Features 
Therapeutic Whirlpool
MLS Area 
207 - Blue Springs, Buckner, Oak Grove, Grain Val
School District 
Fort Osage
Financing Terms Available 
CashConventionalFHAUSDA LoanVA Loan
Roads 
Paved
Horse Allowed 
Yes
Schools
School District
Fort Osage
Elementary School
Unknown
Middle School
Unknown
High School
Unknown
Listing courtesy of RE/MAX Premier Properties kristinamstricklin@outlook.com


The information displayed on this page is confidential, proprietary, and copyrighted information of Heartland Multiple Listing Service, Inc. (“Heartland MLS”). Copyright 2026, Heartland Multiple Listing Service, Inc. Heartland MLS and RE/MAX Premier Properties do not make any warranty or representation concerning the timeliness or accuracy of the information displayed herein. In consideration of the receipt of the information on this page, the recipient agrees to use the information solely for the private noncommercial purpose of identifying a property in which the recipient has a good faith interest in acquiring.
Terms of Use
Last checked 2026-10-20 06:10 PM CDT

Neighborhood & Commute
Source: Walkscore
Save
Ask
Tour
Hide
Share