

Save
Ask
Tour
Hide
Share
$360,000
1 Day On Site

6618 Mastin Drive
Merriam, KS 66203

Single Family Residence|Coming Soon
3
Beds
3
Total Baths
2
Full Baths
1
Partial Bath
1,701
SqFt
$212
/SqFt
1977
Built
Subdivision:
West Vernon Pl
County:
Johnson
Call Now: 913.544.6982
Is this the listing for you? We can help make it yours.
913.544.6982
6618 Mastin Drive6618 Mastin Drive6618 Mastin Drive6618 Mastin Drive
Save
Ask
Tour
Hide
Share

Mortgage Calculator

Monthly Payment (Est.)

Enter an interest rate to see your estimated monthly payment.
Calculator powered by Showcase IDX, a Constellation1 Company. Copyright ©2026 Information is deemed reliable but not guaranteed.

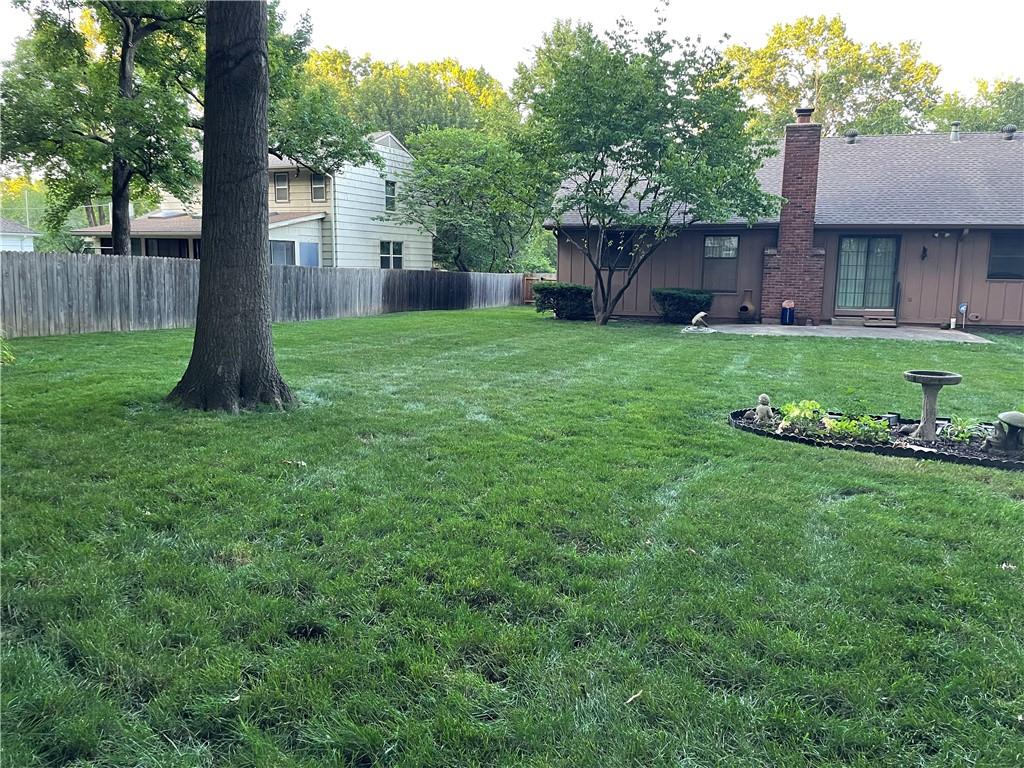
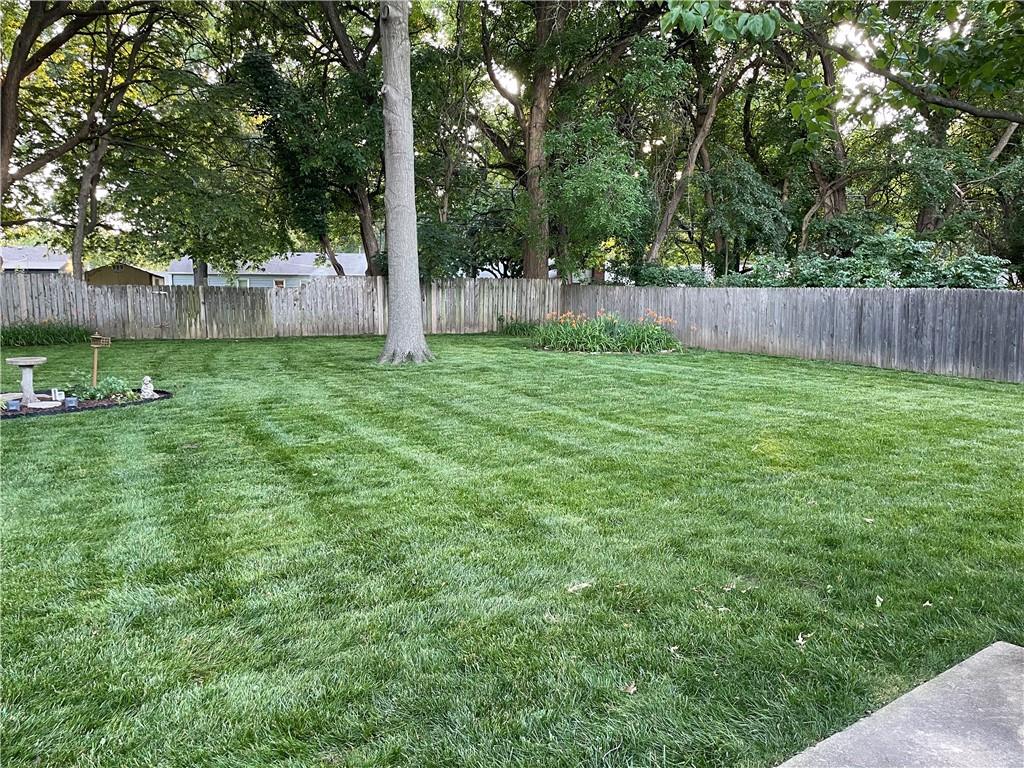
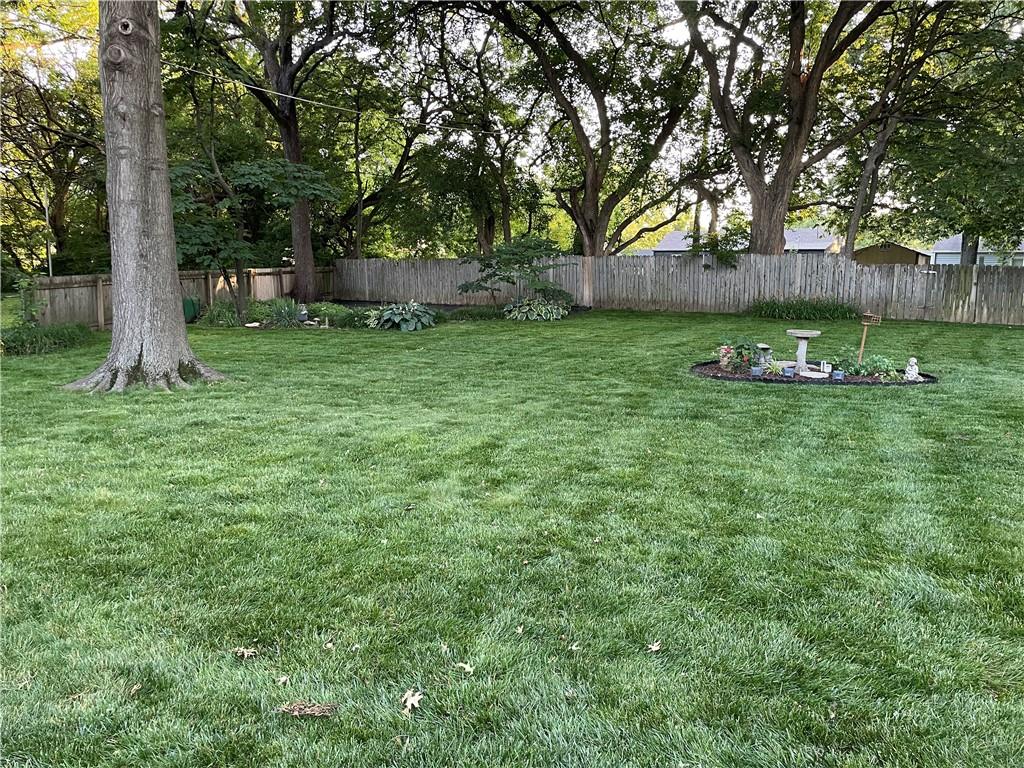
If you are looking for a ranch, this one has so much to offer! This is a beautifully maintained and cared for home owned by one family since built. Newer than the other homes around it, the lot was bought and then home built later. Inside you'll find a large formal living room and also large family room. Kitchen is large with lots of cabinets and wet bar area. All bedrooms are nice size. Bathrooms include master and full on the main floor and half bath in basement. Even the garage is perfectly maintained! Easily walk out to the enormous fenced yard with shade and beautiful flowers in spring, from family room! Basement would be easy to finish again and is set up for wet bar, shop, rec room and storage with laundry and laundry tub. Laundry could easily be moved upstairs to the end of kitchen where wet bar area and cabinets are behind louvered doors! Such easy access to main roads and in a great neighborhood.

Save
Ask
Tour
Hide
Share
Listing Snapshot
Price 
$360,000
Days On Site 
1 Day
Bedrooms 
3
Inside Area (SqFt) 
1,701 sqft
Total Baths 
3
Full Baths 
2
Partial Baths 
1
Lot Size 
0.36 Acres
Year Built 
1977
MLS Number 
2650031
Status 
Coming Soon
Property Tax 
$4,386
HOA/Condo/Coop Fees 
N/A
Sq Ft Source 
N/A
Friends & Family
Recent Activity
4 hours agoListing updated with changes from the MLS
4 hours agoStatus changed to Coming Soon
4 hours agoPrice changed to $360,000
yesterdayListing first seen on site
General Features
Acres 
0.36
Attached Garage 
Yes
Garage 
Yes
Garage Spaces 
2
Levels 
One
Number Of Stories 
1
Parking 
Attached
Property Sub Type 
Single Family Residence
Security 
Fire AlarmSecurity System
Sewer 
Public Sewer
SqFt Above 
1701
Water Source 
Public
Interior Features
Basement 
FullInterior Entry
Cooling 
Electric
Fireplace 
Yes
Fireplaces 
1
Interior 
Walk-In Closet(s)Wet Bar
Bedroom 2 
Bedroom 3 
Primary Bedroom 
Save
Ask
Tour
Hide
Share
Exterior Features
Construction Details 
Brick
Fencing 
Wood
Lot Features 
City LotMany Trees
Patio And Porch 
Patio
Roof 
Composition
Community Features
MLS Area 
310 - N=Wy Co Ln;S=75th;E=State Ln;W=Switzer
School District 
Shawnee Mission
Schools
School District
Shawnee Mission
Elementary School
Unknown
Middle School
Unknown
High School
Unknown
Listing courtesy of Compass Realty Group Lhueffy@compass.com


The information displayed on this page is confidential, proprietary, and copyrighted information of Heartland Multiple Listing Service, Inc. (“Heartland MLS”). Copyright 2026, Heartland Multiple Listing Service, Inc. Heartland MLS and Compass Realty Group do not make any warranty or representation concerning the timeliness or accuracy of the information displayed herein. In consideration of the receipt of the information on this page, the recipient agrees to use the information solely for the private noncommercial purpose of identifying a property in which the recipient has a good faith interest in acquiring.
Terms of Use
Last checked 2026-11-03 12:07 PM CST

Neighborhood & Commute
Source: Walkscore
Save
Ask
Tour
Hide
Share