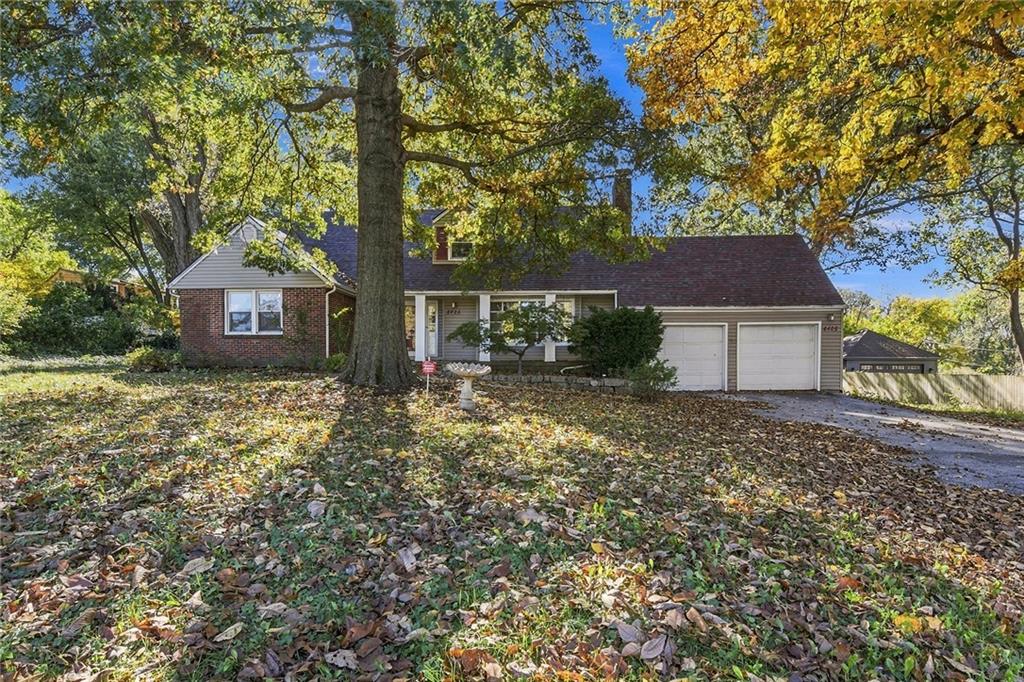
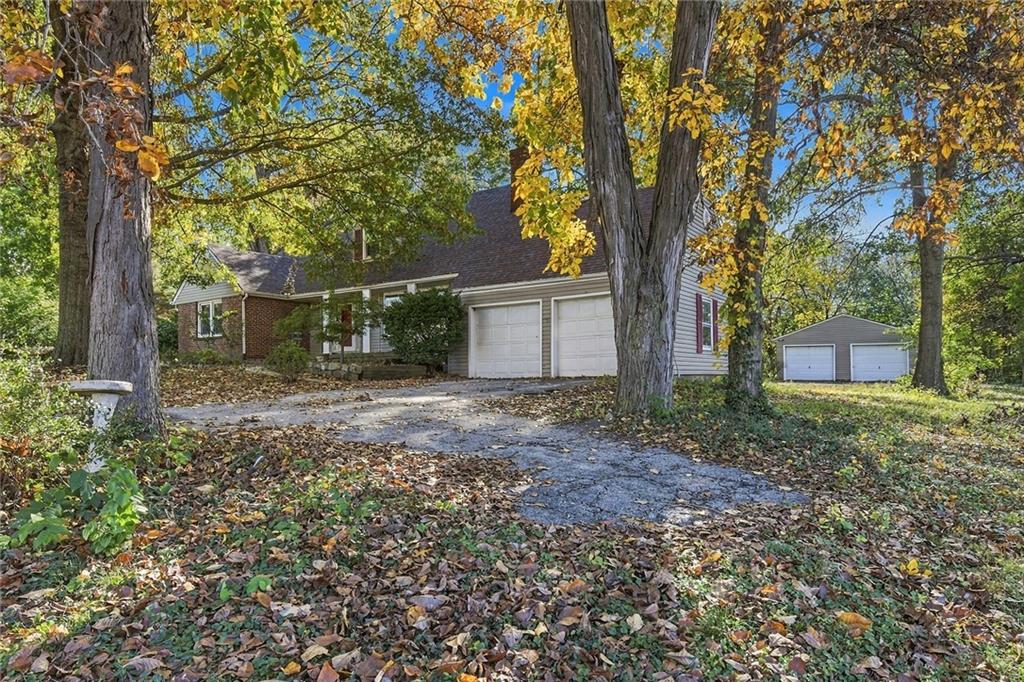
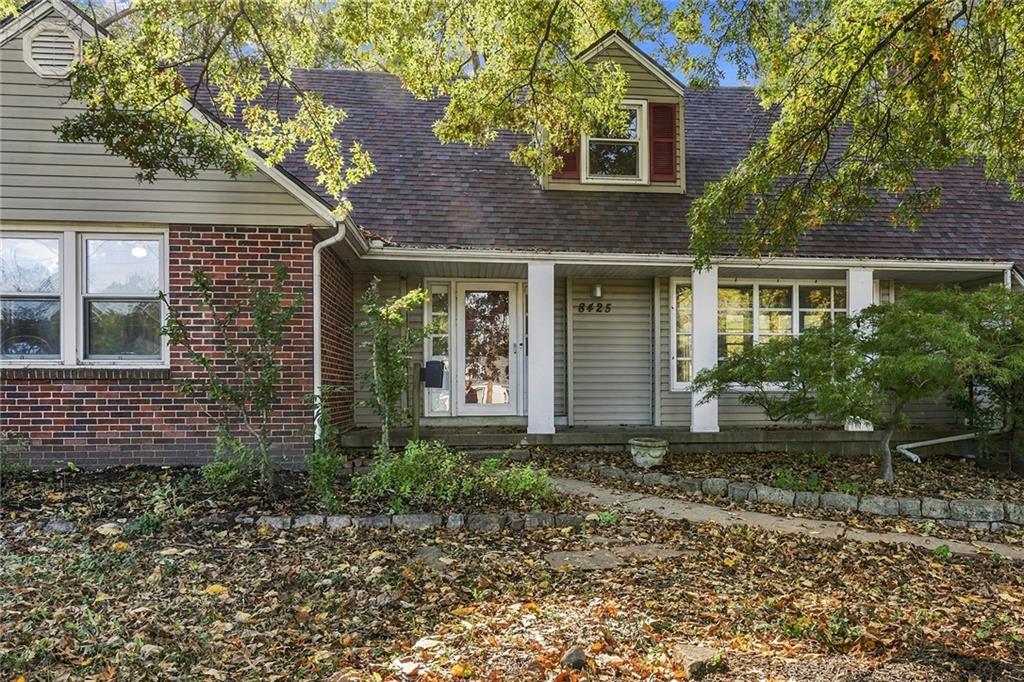
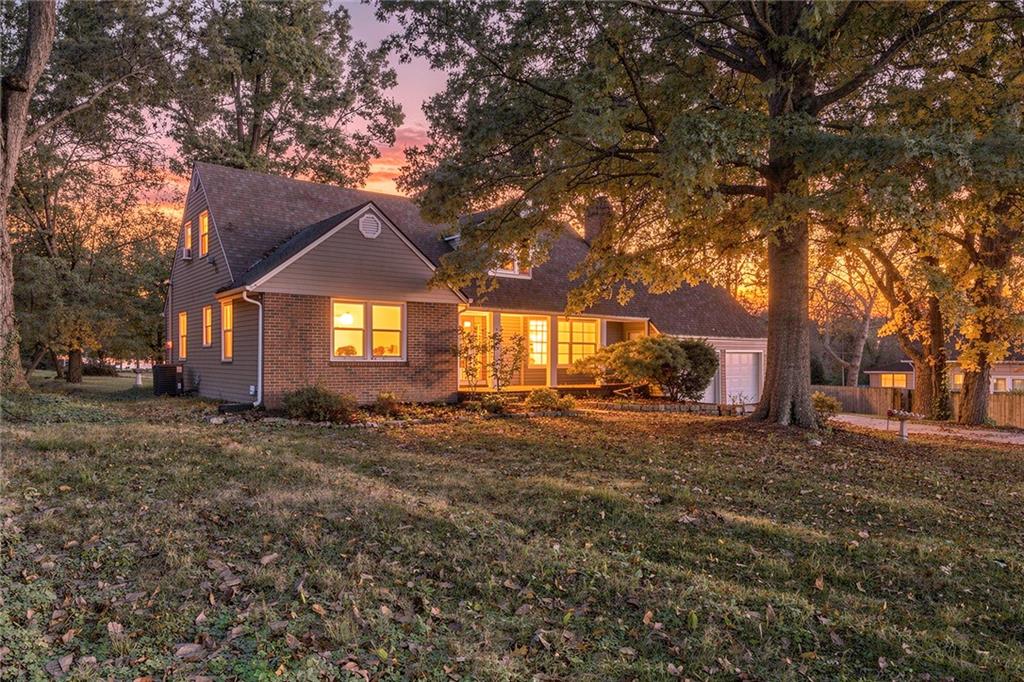
Calling all auto enthusiast, gardeners or anyone looking for space to spread out, play and unwind. This extremely versatile floor plan sitting on just under an acre has so much to offer! 4 bedrooms including 2 along with a bath on both the main and the upper levels, the options are endless. Separate primary bedrooms (1 on each level), home office, or use as 4 traditional bedrooms. From the updated kitchen and baths, the beautiful hardwood floors, wood burning fireplace, tiled sun room, built-ins on the second level and a cozy covered front porch the homes personality is seen throughout. Speaking of options, 4 garage spaces including a 2 car attached and over-sized 2 car detached garage with electricity bring limitless possibilities! The park like backyard is the perfect place to escape after a busy day. Newer roof, HVAC and HWH. Great location with easy highway access, a short 10 minute drive to downtown. Shopping, restaurants and entertainment within walking distance! Ready for its next chapter.
Listing Snapshot
Inside Area (SqFt)
1,828 sqft
Recent Activity
| 3 hours ago | | Listing updated with changes from the MLS |
| 8 hours ago | | Status changed to Active |
| 3 days ago | | Listing first seen on site |
General Features
Levels
One and One HalfTwo
Property Sub Type
Single Family Residence
Interior Features
Appliances
OvenCooktopDishwasherExhaust FanMicrowave
Basement
ConcreteUnfinishedSump Pump
Fireplace Features
Living Room
Bathroom 2
Level - Second
Dining Room
Level - First
Enclosed Porch
Level - First
Kitchen
Level - FirstFeatures - Granite Counters
Living Room
Level - First
Primary Bedroom
Level - SecondFeatures - Ceiling Fan(s)
Exterior Features
Construction Details
Vinyl Siding
Other Structures
Garage(s)Other
Patio And Porch
DeckPorchScreened
Community Features
MLS Area
310 - N=Wy Co Ln;S=75th;E=State Ln;W=Switzer
School District
Shawnee Mission
Financing Terms Available
CashConventional
Schools
School DistrictShawnee Mission
Elementary SchoolCrestview
Middle SchoolHocker Grove
Listing courtesy of KW KANSAS CITY METRO realtorjw@aol.com

The information displayed on this page is confidential, proprietary, and copyrighted information of Heartland Multiple Listing Service, Inc. (“Heartland MLS”). Copyright 2026, Heartland Multiple Listing Service, Inc. Heartland MLS and KW KANSAS CITY METRO do not make any warranty or representation concerning the timeliness or accuracy of the information displayed herein. In consideration of the receipt of the information on this page, the recipient agrees to use the information solely for the private noncommercial purpose of identifying a property in which the recipient has a good faith interest in acquiring.
Terms of Use
Last checked 2026-11-06 09:48 AM CST
Source: Walkscore