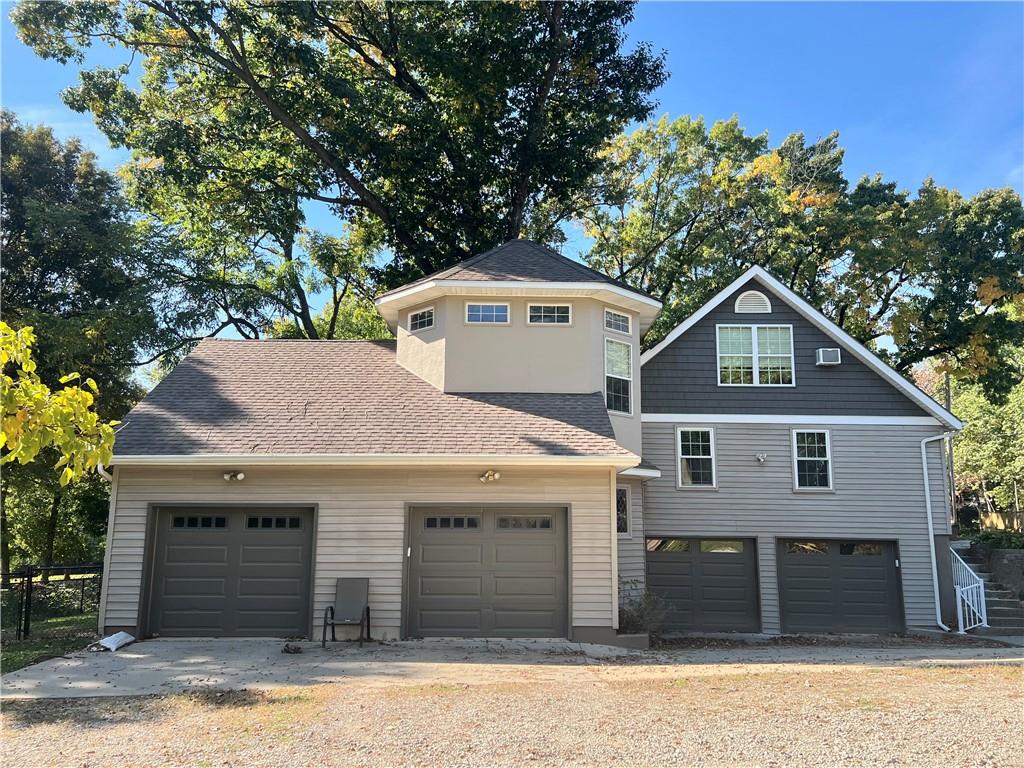
Fabulous Location and Setting!! Views of Milburn Golf Course from the beautiful, treed & landscaped backyard featuring a newer deck. Only a few 100ft from the back entrance of Beautiful and iconic Antioch Park, for your daily bond with nature. Centrally located Minutes to Plaza, Downtown, Airport, & South OP. This unique Sprawling home features one of a kind privacy and space for Four: 4 Bedrooms, 4 Full Bathrooms, 5 Sitting areas, and 4 Garages. An incredible set up for an owner who wants to enjoy homeownership with the opportunity to offset the mortgage by renting space to others. Many updates include, Carpet, Remodeled Stairs, Bathrooms, New HVAC & WH, New Composite Custom Deck, Fence, & Landscaping w/ Irrigation. Four Car Garage for hobbies or for someone with their own business. *Easement Driveway shared by three properties*.
Listing Snapshot
Inside Area (SqFt)
3,425 sqft
Recent Activity
| 9 hours ago | | Listing updated with changes from the MLS |
| yesterday | | Status changed to Coming Soon |
| 3 days ago | | Listing first seen on site |
General Features
Parking
AttachedGarage Faces Side
Property Sub Type
Single Family Residence
Interior Features
Basement
ConcreteWalk-Out AccessInterior Entry
Fireplace Features
Family Room
Flooring
CarpetMarbleWood
Interior
Vaulted Ceiling(s)Walk-In Closet(s)Eat-in KitchenKitchen IslandWet Bar
Bathroom 4
Level - Basement
Exterior Features
Construction Details
FrameStucco
Patio And Porch
DeckPatio
Community Features
MLS Area
310 - N=Wy Co Ln;S=75th;E=State Ln;W=Switzer
School District
Shawnee Mission
Financing Terms Available
CashConventionalFHA
Schools
School DistrictShawnee Mission
Listing courtesy of Platinum Realty LLC sarah.welcomehome@gmail.com

The information displayed on this page is confidential, proprietary, and copyrighted information of Heartland Multiple Listing Service, Inc. (“Heartland MLS”). Copyright 2026, Heartland Multiple Listing Service, Inc. Heartland MLS and Platinum Realty LLC do not make any warranty or representation concerning the timeliness or accuracy of the information displayed herein. In consideration of the receipt of the information on this page, the recipient agrees to use the information solely for the private noncommercial purpose of identifying a property in which the recipient has a good faith interest in acquiring.
Terms of Use
Last checked 2026-11-18 12:50 PM CST
Source: Walkscore