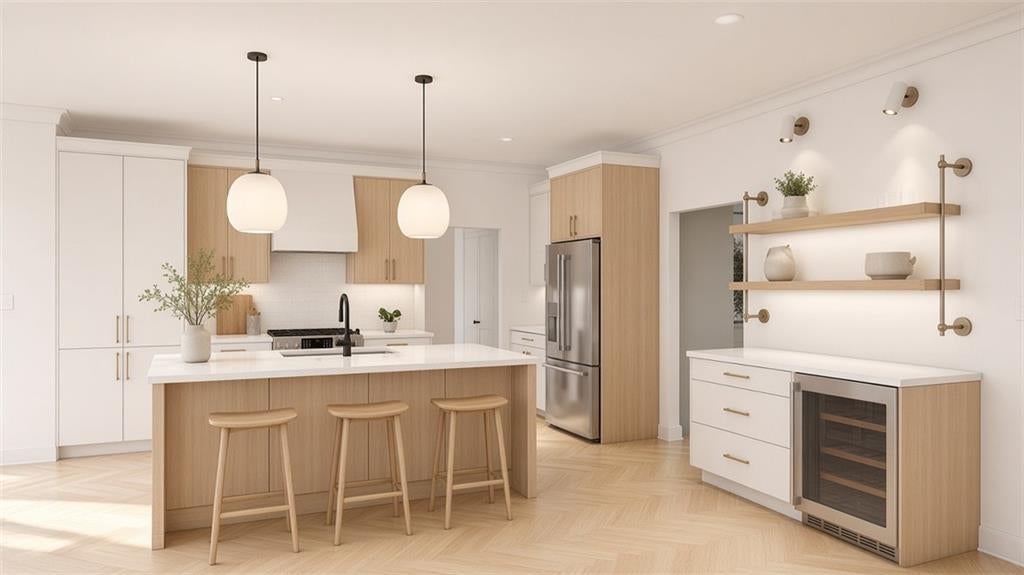
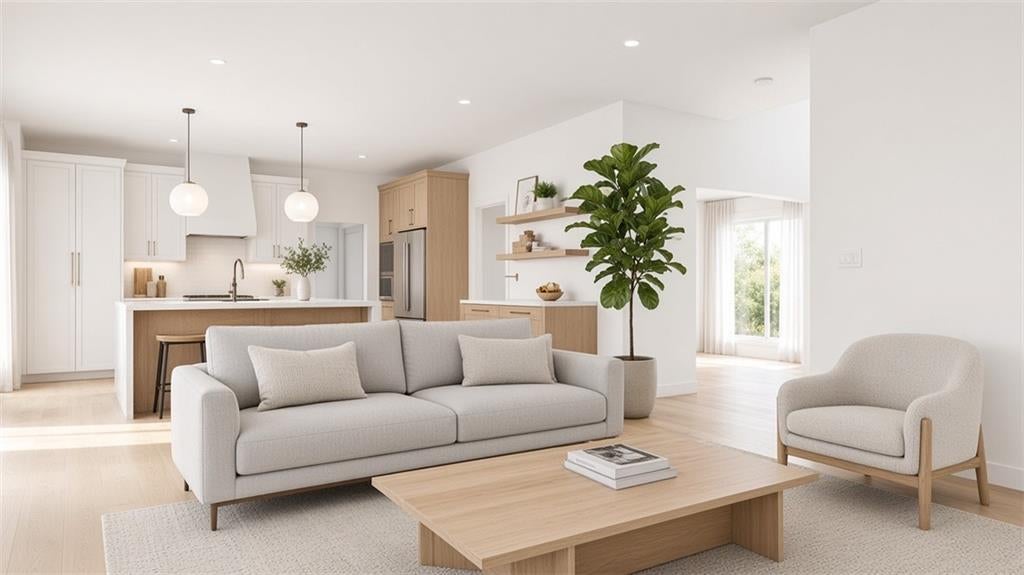
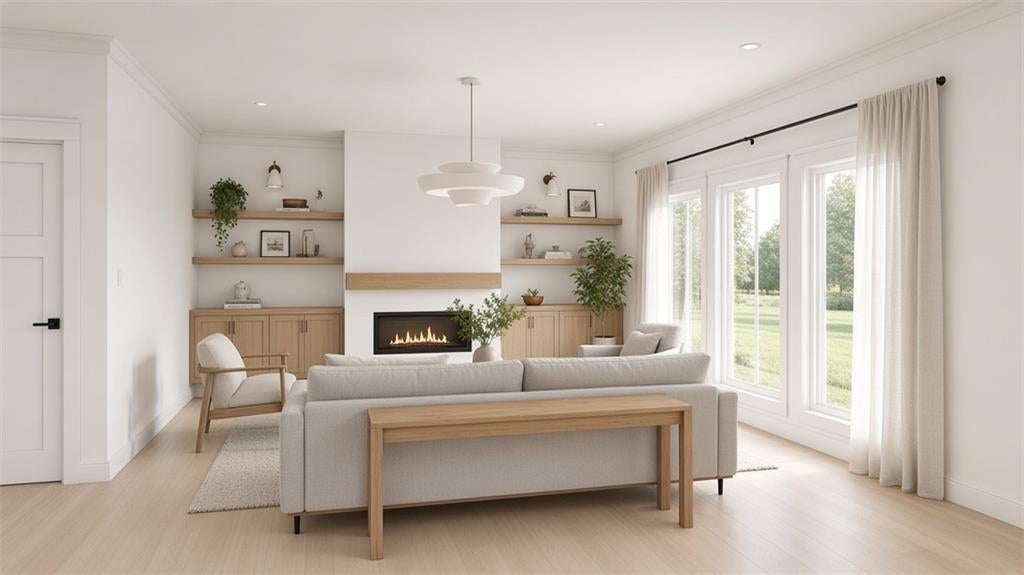
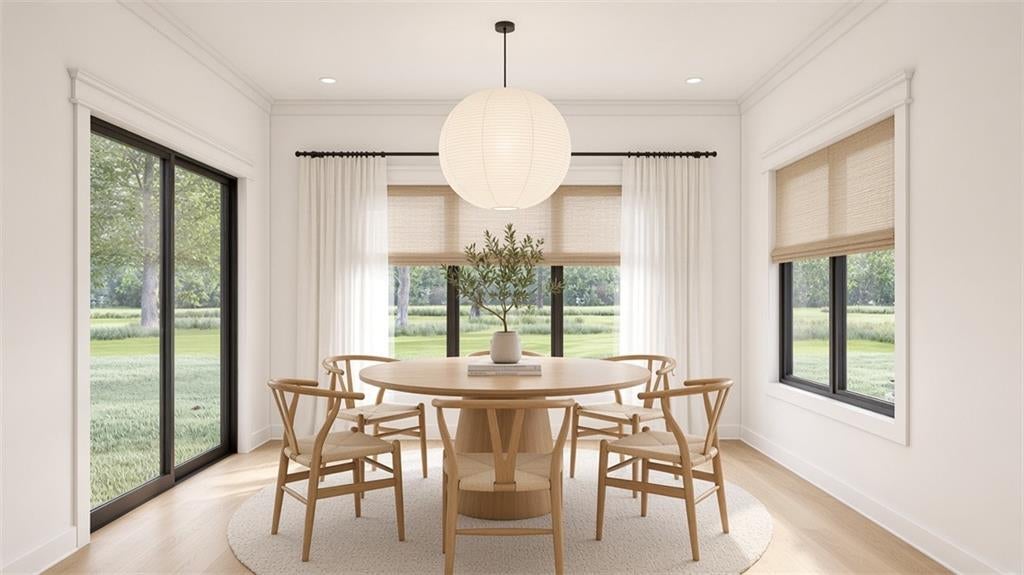
YOUR DREAM HOME IS TAKING SHAPE IN MERRIAM! This stunning new build offers an incredible opportunity to get in early, personalize select colors and finishes and make this thoughtfully designed 4-bedroom 3.5 bath home your own. Main level features a spacious, open-concept design with a beautiful great room, well-appointed kitchen, pantry, and separate dinette, creating the perfect setting for everyday living and entertaining. A dedicated dining room, private office, convenient mudroom with built-in bench and lockers and half bathroom add both functionality and flexibility. Enjoy the additional outdoor living space with a covered front porch and covered patio. Upstairs, you'll find four generously sized bedrooms, including a spacious primary suite featuring a private bath and large walk-in closet. Three additional bedrooms, one with private en-suite while other share a bathroom between them and an conveniently located second-floor laundry room complete the upper level. Full, unfinished basement for tons of storage or finish for additional living area. Bonus 12ft garage ceiling! Fantastic location just minutes to shopping, dining, parks and quick highway access. With modern farmhouse-inspired curb appeal, striking rooflines, crisp exterior finishes and a spacious 3-car garage, this home combines it all--style, space and functionality. WELCOME HOME!
Listing Snapshot
Inside Area (SqFt)
2,761 sqft
Recent Activity
| yesterday | | Listing updated with changes from the MLS |
| 2 days ago | | Listing first seen on site |
General Features
Parking
AttachedGarage Faces Front
Property Condition
Under Construction
Property Sub Type
Single Family Residence
Interior Features
Bathroom 2
Dimensions - 11x7Level - SecondFeatures - Double Vanity
Bathroom 3
Dimensions - 8x5Level - Second
Bedroom 2
Dimensions - 13x11Level - SecondFeatures - Walk-In Closet(s)
Bedroom 3
Dimensions - 13x11Level - Second
Bedroom 4
Dimensions - 13x12Level - Second
Breakfast Room
Dimensions - 13x10Level - Main
Dining Room
Dimensions - 14x12Level - Main
Great Room
Dimensions - 17x16Level - MainFeatures - Built-in Features
Half Bath
Dimensions - 6x5Level - Main
Kitchen
Dimensions - 16x15Level - MainFeatures - Pantry, Kitchen Island
Laundry
Dimensions - 7x6Level - Second
Office
Dimensions - 10x9Level - Main
Primary Bathroom
Dimensions - 21x12Level - SecondFeatures - Walk-In Closet(s), Double Vanity
Primary Bedroom
Dimensions - 16x14Level - Second
Exterior Features
Construction Details
Frame
Community Features
MLS Area
310 - N=Wy Co Ln;S=75th;E=State Ln;W=Switzer
School District
Shawnee Mission
Financing Terms Available
CashConventional
Schools
School DistrictShawnee Mission
Elementary SchoolMerriam Park
Middle SchoolHocker Grove
Listing courtesy of Keller Williams Realty Partners Inc. ryan@huffgroupkc.com

The information displayed on this page is confidential, proprietary, and copyrighted information of Heartland Multiple Listing Service, Inc. (“Heartland MLS”). Copyright 2026, Heartland Multiple Listing Service, Inc. Heartland MLS and Keller Williams Realty Partners Inc. do not make any warranty or representation concerning the timeliness or accuracy of the information displayed herein. In consideration of the receipt of the information on this page, the recipient agrees to use the information solely for the private noncommercial purpose of identifying a property in which the recipient has a good faith interest in acquiring.
Terms of Use
Last checked 2026-11-22 02:51 PM CST
Source: Walkscore